Get Full Government Meeting Transcripts, Videos, & Alerts Forever!
Get email alerts on the Design Review topic
No spam. Unsubscribe anytime.
St. Augustine CRC approves preliminary design for 241 King Street archives with color, glazing conditions
Summary
The City of St. Augustine Corridor Review Committee approved preliminary design for a new archives and archaeology facility at 241 King Street, requiring the rear metal cladding be revised to a preferred color and second-floor glazing meet corridor standards.
The City of St. Augustine Corridor Review Committee on June 26 approved preliminary design review for a new archives and archaeology facility at 241 King Street, directing applicants to change the rear metal cladding to a preferred color and to bring second-floor window glazing into conformance with the corridor standards.
The project, filed as HP 2025-547, proposes a two-story red brick front facing King Street with a three‑story metal-clad rear for archival storage and mechanicals. Staff told the committee the site is a vacant lot at the southeast corner of West King Street and Madison Street, formerly the location of a one‑story masonry commercial building demolished in 2019. The rear portion will house climate-controlled archival storage requiring specialized HVAC and humidity controls.
Applicant Sarah Ryan, who presented the design, said the front portion is intended to be public-facing with meeting and community rooms, while the rear three-story portion would hold stacked archival storage and mechanical systems. "We have an opportunity here on King Street to really showcase this building," Ryan said, describing street-level meeting rooms and secure archival spaces behind an airlock for receiving materials from field operations.
Staff's report noted most design elements comply with the corridor standards but that the proposed second-floor glazing fell short of the CRC threshold; staff said an increase of about 14–15 square feet or a variance from the Planning and Zoning Board would make the glazing eligible for CRC approval. The committee required the applicant to increase glazing to meet the standard as part of its approval.
Committee members and commenters focused discussion on the visual relationship between the brick front and the metal rear. A resident and former West City Community Redevelopment Area participant, B.J. Killei, urged the CRC to deny the metal cladding modification and to preserve the historic character of the West City area, saying "the metal doesn't fit" and that the city should "keep the history that's over there." The applicant responded that the metal rear is intended to be complementary to nearby city service buildings, is easier to insulate for archival needs, and allows more usable storage volume on upper floors.
The application includes a landscape plan with an oak at the corner and relies on nearby city-owned parking for public meetings; the project team said on-site parking will include a handicap space and staff parking, with additional public parking around the corner near city fleet facilities.
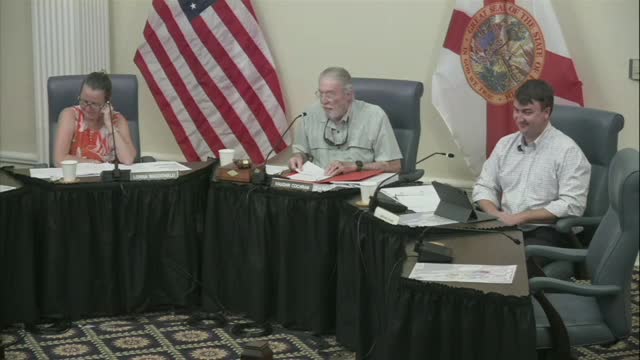
The committee's motion to approve the preliminary design (HP 2025-547) included two specific conditions: that the metal rear cladding be revised to the committee's preferred, more terracotta/red tone option rather than the originally proposed almond/Sierra tan combination, and that the second‑floor glazing be brought up to the corridor standard (approximately a 15-square-foot increase). The motion passed unanimously, with roll call recorded as Lorna McDonald — yes; Michael Blake — yes; Vaughn Cochran — yes.
The applicant indicated the project will proceed to Planning & Zoning for a July rezoning from CM-2 to government use consistent with surrounding municipal properties. No formal timeline for construction was provided at the meeting.
The CRC had no additional business and adjourned after the vote.