Get Full Government Meeting Transcripts, Videos, & Alerts Forever!
Get email alerts on the Historic Preservation topic
No spam. Unsubscribe anytime.
BAR reviews pre‑application for multi‑story infill behind individually protected houses at 204 and 208 Seventh Street SW
Summary
At a June 17 pre‑application conference the BAR reviewed a proposal for a multi‑story infill behind the individually protected properties at 204 and 208 Seventh Street SW, asking the applicants to produce historic documentation and alternative massing studies to reduce the new building’s visual dominance.
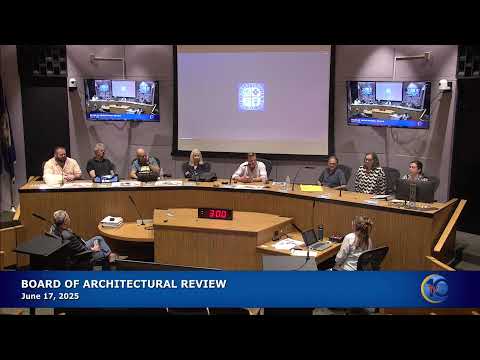
The Board of Architectural Review held a pre‑application conference on June 17 for a proposed multi‑story infill that would be built behind two individually protected properties at 204 and 208 Seventh Street SW.
Project summary: The applicants propose a large multi‑story building occupying the rear of the lot behind the two small, individually protected brick worker houses. The submitted materials included site plans, aerial views and massing diagrams. The applicant asked for BAR feedback on placement, scale and how to preserve the historic houses.
Why it matters: 204 and 208 Seventh Street SW are individually protected properties. Any new construction that encroaches on their parcels or affects their setting requires close BAR scrutiny. The project raised multiple preservation and scale issues, including the documented status of a rear shed and whether the new construction would visually overwhelm the small historic houses.
Key BAR feedback and staff notes: - Shed/documentation: Staff reported assessor records showing a rear shed was constructed in the 1980s and likely is not a contributing historic structure. The BAR asked for photographic and archival documentation of the two protected houses and any later outbuildings before a formal review. - Historic preservation approach: Commissioners generally supported retaining and rehabilitating the two brick worker houses, observing they are modest but historically significant examples of local worker housing. Several members said combining a sensitive rehabilitation of the two houses with a carefully designed contemporary infill could be an appropriate model if the new building was stepped, articulated, and treated as a background element rather than overwhelming the front houses. - Massing and context: The BAR asked the applicant to explore alternative massing studies: stepbacks, simplified vertical planes behind the cottages, and landscaping strategies to reduce the visual dominance of the new building. Staff noted precedents in the city where taller new construction was built sensitively behind smaller historic resources.
Next steps: Applicants were asked to return with measured documentation of the protected houses, follow‑up documentation about the shed (photographs and assessor records), additional massing options that reduce perceived dominance, and sections showing relationships and grades.
Ending: No BAR decision was made; the pre‑application conference provided the applicant with a clear set of preservation documentation requests and design directions to guide the formal submission.