Get Full Government Meeting Transcripts, Videos, & Alerts Forever!
Get email alerts on the Market Square City Hall Renovation topic
No spam. Unsubscribe anytime.
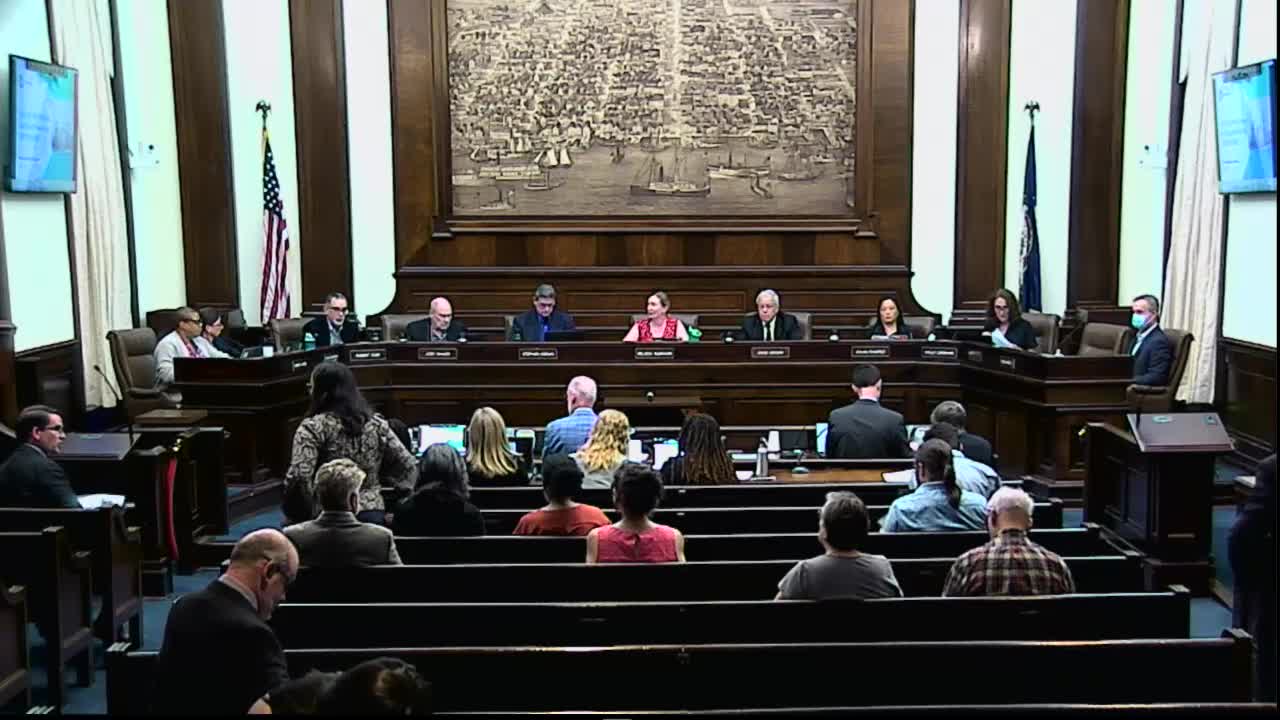
Planning Commission approves Market Square, City Hall and garage renovation project
Summary
The Alexandria Planning Commission unanimously approved a development site plan to reconstruct Market Square Plaza, renovate and expand City Hall and rebuild the below-grade parking garage, setting in motion a multi-year project that includes sustainability measures, vendor-area changes, and traffic adjustments coordinated with DASH.
The Alexandria Planning Commission voted 7-0 June 23 to approve a development site plan for the reconstruction of Market Square Plaza, renovation and limited expansion of City Hall and replacement of the below-grade parking garage.
The project, led by the City of Alexandria Department of General Services, will rebuild the plaza above a reconstructed garage, pursue a combination of on-site and off-site renewable energy measures, reconfigure vendor spaces for the farmers market and relocate several bus and trolley stops along King Street to reduce pedestrian-vehicle conflicts. "This has been something that's been on the books for the city for probably 15 years," said Jeremy McPike, director of General Services, during the presentation.
Commissioners heard a roughly 90-minute briefing from city staff and the project team on design, accessibility and circulation changes before moving to the approval vote. The plan reduces the footprint of the existing central fountain in favor of a linear pop-jet feature that can be turned off and opened to events in winter, enlarges flexible, same-grade seating areas for universal access, and preserves more usable plaza area for the weekly farmers market.
Design and sustainability: The city registered the project with the U.S. Green Building Council's LEED program and is pursuing several sustainability measures. "This project is targeting roughly 15% I think for on-site PV and then off-site for the rest," said Janine Katab, assistant director of capital projects, describing photovoltaic and geothermal approaches; the team also plans geothermal wells under the rebuilt garage and EV charging in the garage. Commissioners noted the city will need reliable energy-use projections and clearer commitments for off-site renewable procurement as design advances.
Farmers market and public space: Staff said the revised plaza would allow more vendor capacity and flexible circulation. "It shows currently that we have 116 existing vendor spaces. It looks like you're able to squeeze in now 142," said Commissioner Jody Ramirez during questions about market layout and vendor exposure. Staff said final vendor placement will be set with a vendor working group and that the new fountain design, which can be turned off for events, will allow better circulation and staging for vendors.
Traffic, transit and pedestrian safety: The design relocates DASH and trolley loading to the King Street frontage and adds a bump-out at the Fairfax/garage exit to improve pedestrian visibility and reduce conflict with vehicles leaving the garage. The city said it worked with DASH on bus door locations and spacing. "We plan for roughly 3 tour buses starting that close to the North Street corner... and have spaced it out working backwards to King Street," Jeremy McPike said when commissioners asked about tour coach capacity.
Accessibility, programming and storytelling: The plan sets plaza spaces largely to a single grade to improve universal access, shifts the council chamber entry to the first floor for improved egress and wayfinding, and includes programming and an arts process with the Department of Recreation, Parks and Cultural Activities. The proposal also reserves space for a memorial component developed with outside historians and a storytelling team to acknowledge the city's history of lynchings and other events; speakers identified the Equal Justice Initiative as a partner in that work.
Operations, trash and staging: City staff said trash storage will be brought inside the rebuilt building to avoid containers on the plaza, and the design includes bike parking, bike stations and green roof elements. Staff said they are coordinating temporary locations for the farmers market and city functions during construction, with an interim farmers market at adjacent Tavern Square and civic meetings and Council functions staged at the Dell Pepper Center (4850 Mark Center Drive) during the work.
Timeline and next steps: Staff said moves into swing space have already begun, with an anticipated start of major construction after the city completes employee relocation; the team estimated roughly three years for the construction sequence. The design team will continue coordination with the Board of Architectural Review and other review bodies before building permits and construction proceeds.
Vote and formal action: Commissioner William Brown moved approval of the development site plan for Market Square Plaza and City Hall renovation (DSP 2025-5); Vice Chair Kenning seconded. The commission recorded a 7-0 vote in favor. The development site plan is a final action of the Planning Commission and does not require an additional City Council vote.
The commission's approval establishes the project-level development plan and directs ongoing coordination via staff and design teams on vendor logistics, sustainability commitments, circulation details and final design reviews with the Board of Architectural Review and applicable city departments.