Get Full Government Meeting Transcripts, Videos, & Alerts Forever!
Get email alerts on the Historic Preservation topic
No spam. Unsubscribe anytime.
Design Review Board approves demolition at 151 Van Damme; owner seeks lot‑coverage and plumbing variances for new two‑car garage
Summary
The Design Review Board found the existing rear garage at 151 Van Damme Street not historically significant and approved its demolition. The applicant proposes a new two‑car garage with a second‑floor home gym and a small powder room; the plan will require zoning relief for lot coverage and a second‑floor plumbing fixture.
The Saratoga Springs Design Review Board voted June 26 that the existing detached garage behind 151 Van Damme Street does not contribute to the historic fabric of the UR3 district and approved its demolition. The owner proposes to replace the structure with a new two‑car garage with a second‑floor home gym and a small powder room.
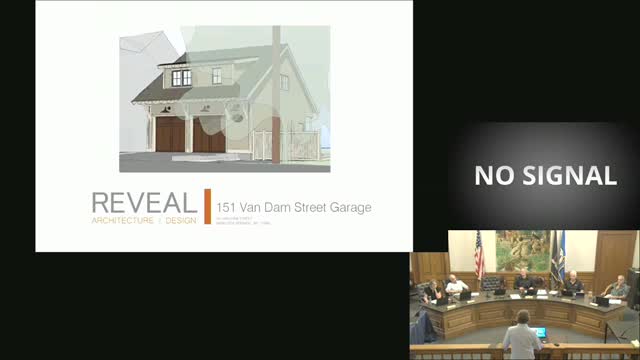
Shawn Corp of Reveal Architecture Design presented photos and a site plan showing the deteriorated existing garage, evidence of spalling concrete, warped framing and a damaged overhead door. Corp told the board the property has experienced sheet‑flow from adjacent higher ground and that the applicant had installed a French drain to reduce backyard ponding. He said the proposed replacement would raise the slab slightly, pitch the new driveway back to the alley, and include a small covered entry and a centered shed dormer on the garage roof.
Corp said the project seeks two zoning variances: one for lot coverage (the submission shows approximately 42% impervious or lot coverage where 40% is permitted) and one for a second‑floor powder room in an accessory structure (city rules restrict plumbing fixtures on upper floors of secondary structures). The design includes two garage doors on the alley, storage and a stair to the second floor; the applicant described the second floor as a home gym with a small powder room and minimal built‑in storage.
The DRB discussion focused on compatibility, visibility from the alley and the architectural character of the proposed building. Several members said the new building’s ridgeline and eaves would be lower than the main house and that the design read as subservient to the primary structure. The Saratoga Springs Preservation Foundation submitted comments suggesting the dormer and certain brackets pull toward a more craftsman expression than the main house; the Foundation described the rear elevation as having “a split personality.” The applicant noted the dormer and bracket choices were intended to provide daylight and to create visual interest on a rear elevation that faces the alley.
After deliberation the board approved the demolition of the existing garage and provided preliminary, favorable commentary on the proposed replacement design while reserving final review and any detailed conditions until after the Zoning Board of Appeals addresses the requested variances.
Ending: Because the variances are required before final construction approval, the proposal will return to the DRB for full design review and any conditions the board chooses to attach after the ZBA acts.