Get Full Government Meeting Transcripts, Videos, & Alerts Forever!
Get email alerts on the Residential Addition topic
No spam. Unsubscribe anytime.
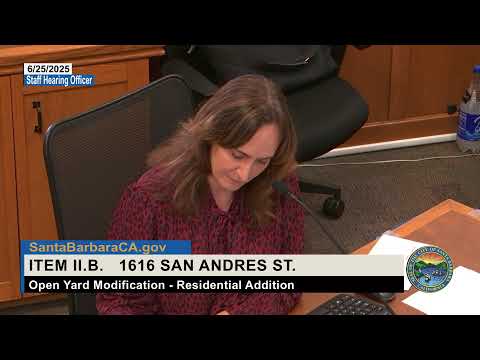
Hearing officer approves small‑addition open‑yard modification at 1616 San Andreas Street
Summary
Staff Hearing Officer Allison Debusk approved a front‑addition and open‑yard modification for a small, single‑story residence at 1616 San Andreas Street, finding the lot is constrained and the addition appropriate while adding a condition to correct a nonconforming fence.
Staff Hearing Officer Allison Debusk on June 25 approved an open‑yard modification that allows a modest front addition at 1616 San Andreas Street, concluding the constrained corner lot and existing development configuration justify a reduction in qualifying open yard and attaching a condition to correct a noncompliant front fence.
The site is a 4,050‑square‑foot corner lot currently developed with a 799‑square‑foot single‑story residence and a 381‑square‑foot garage; the proposal adds roughly 210 square feet to the front of the house, resulting in a 1,390‑square‑foot home and a qualifying open yard reduced from about 434 square feet to about 319 square feet. Staff determined the project qualifies for CEQA Guidelines section 15301 (existing facilities) exemption.
Kelly Broadison of the Community Development Department presented the proposal and described the lot as constrained by two front yards; she told the hearing officer that although additional usable open areas exist on the lot (in an eastern setback and the remaining front yard), those areas do not meet the municipal code’s minimum dimensions and therefore cannot be counted toward the qualifying open yard calculation.
Property owner John Volonte told the hearing officer he and his wife live in the house and sought a modest addition to provide a second bathroom and make the home more usable while maintaining the single‑story character of the neighborhood. “We’re just trying to add a little bit of space for us,” Volonte said, adding that the proposal was designed to stay within the neighborhood character rather than add a second story.
Broadison and the hearing officer also noted an existing as‑built fence along both front property lines that does not comply with visibility requirements for a corner lot; the staff report included a condition requiring the fence be reduced to the required 42‑inch height near the corner and driveway to comply with sight‑distance rules.
Debusk said the small addition is appropriate given the lot constraints and the house’s historic size and profile, and that allowing the modest addition would prevent an unreasonable hardship for the owners while maintaining neighborhood character. She read revised findings into the record and approved the modification; the decision is appealable to the Planning Commission within 10 calendar days.
No members of the public testified in person or online on this item and no written correspondence was logged at the hearing for this project.