Get Full Government Meeting Transcripts, Videos, & Alerts Forever!
Get email alerts on the Land Use Site Plan topic
No spam. Unsubscribe anytime.
Planning commission recommends approval of Flower Mound Hindu Temple site plan after debate over buffer and roof waiver
Summary
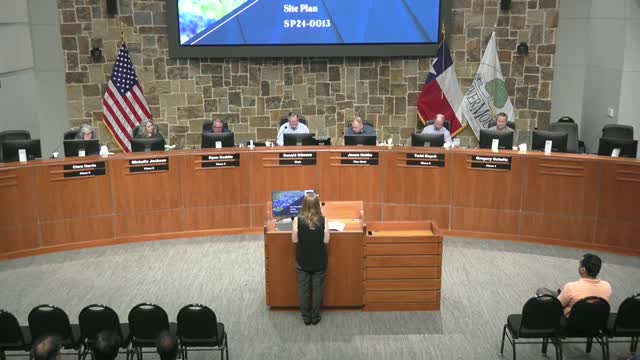
The Flower Mound Planning and Zoning Commission voted 6-0 Monday to recommend approval of site plan SP24-0013, a proposed Hindu temple at 3131 Old Settlers Road, after considering two exceptions: a compatibility buffer exception to allow a single access/fire lane and a waiver to permit a flat roof for religious architectural elements.
The Flower Mound Planning and Zoning Commission voted 6-0 Monday to recommend approval of site plan SP24-0013, the Flower Mound Hindu Temple proposed at 3131 Old Settlers Road, after debating two requested exceptions: a compatibility buffer exception to allow a single access/fire lane and a waiver to permit a flat roof for religious architectural features.
The commission’s recommendation goes to the Town Council for final action. The proposal, presented by Claire Barnes of Planning Services and civil engineer Jason Kilpatrick of Reitinger Associates, would build a one-story temple in property zoned agricultural and PD-18 (SFDM uses) just south of Flower Mound High School.
Barnes told commissioners the request includes a compatibility buffer exception along the site’s north edge — “the only access into the site” — and a waiver to the town’s roof-pitch requirement for buildings under 15,000 square feet, which otherwise requires a slope between 6:12 and 9:12. Kilpatrick and representatives from the temple said the flat roof is required by Hindu temple architectural traditions and that decorative towers (vimanas) would rise up to 35 feet; most of the building’s parapet is shown at slightly less than 26 feet.
The applicant’s plan calls for 87 parking spaces, which Kilpatrick said equates to 261 seats under the town’s religious-use parking standard of one space per three seats. The applicant described a phased project: phase 1 would provide required parking, access and basic building, with phase 2 adding additional facade articulation; the temple expects to operate during phase 2 work. The applicant estimated six to 12 months between phase 1 construction and completion of phase 2 design.
Residents who spoke during the public hearing urged denial or slower review, citing traffic, safety, privacy, drainage, lighting and property-value concerns. Raul Castro, a nearby resident, said, “This is not about religion. I fully respect and support the right to worship. My concern … is the location of this project and its real, measurable impact on a residential community.” Other neighbors said the single access point on Old Settlers Road is too close to back fences, could worsen congestion during high-school events, and might worsen existing erosion in the site’s drainage channel.
Town staff and the applicant responded that the property is zoned to allow religious uses in agricultural districts, that civil engineers must design detention to meet the town’s requirements and not increase downstream peak flows, and that the project had been reviewed by traffic and engineering staff. Staff noted prior approvals: the property once hosted a small church and earlier site-plan work for religious uses that did not develop. Commissioners repeatedly emphasized that the commission’s deliberation was limited to the two exceptions being requested.
Commissioners who spoke in deliberation said they were satisfied the roof waiver was justified on religious-architecture grounds and that the buffer exception was necessary to provide emergency access. One commissioner summarized the commission’s legal scope: “we are only allowed to take into consideration what the exceptions that they’re asking for are.” The motion to recommend approval passed on a roll call of Schultz, Behick (Embayick/Emb... in packet), Vice Chair Hobbs, Commissioner Geddes, Commissioner Jackson and Commissioner Harris.
Next steps: the Planning and Zoning Commission’s recommendation will be forwarded to the Town Council, which holds final authority on site-plan exceptions and ordinance waivers. The developer and several residents indicated they expect continued conversations about landscaping, lighting and traffic management during permitting and potential council review.
Details that the commission recorded and staff said will be reviewed during permitting include the developer’s obligation to provide detention designed to release at no higher rate than existing conditions, adherence to town lighting ordinances, and that photometric and civil plans will be reviewed as part of building and engineering permits. The applicant said the design team would consider additional evergreen planting along the access to address privacy and seasonal leaf loss concerns raised by neighbors.
Votes at a glance: The commission approved the consent agenda (June minutes and SSP224-0007 First Ranch Regional detention item) earlier in the meeting. For SP24-0013 the commission recommended approval 6-0; the matter will be scheduled for Town Council consideration.