Get Full Government Meeting Transcripts, Videos, & Alerts Forever!
Get email alerts on the Land Use Data Center topic
No spam. Unsubscribe anytime.
Forest Park urban design board tables review of proposed two‑building data center after public concerns
Summary
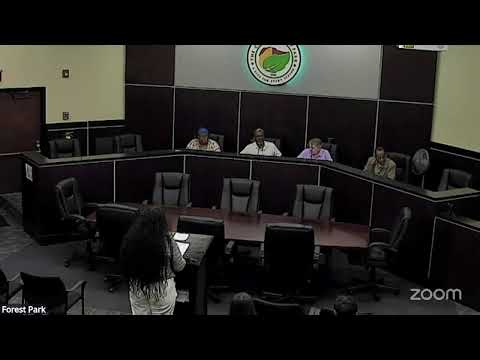
Forest Park’s Urban Design Review Board on June 20 voted to table consideration of the conceptual design for a proposed two‑building data center in the Fort Gillum industrial district after extended public comment and requests for additional technical information.
Forest Park’s Urban Design Review Board on June 20 voted to table consideration of the conceptual design for a proposed two‑building data center in the Fort Gillum industrial district after extended public comment and requests for additional technical information.
Staff presented the proposal as a multi‑building data center complex sited within a roughly 2‑acre parcel in the northern portion of the Fort Gillum district. In the staff presentation, the buildings were described as concrete utility structures with glass curtain walls; the transcript of the staff report listed Building 1 as a two‑story structure described in the presentation as “1,600,004 feet” and Building 2 as a three‑story, “200,000 square feet,” and noted associated components including a site electrical substation, surface parking, stormwater management features and landscape buffers. Staff recommended three conditions: (1) the side facing adjacent residential property should feature an enhanced mix of materials to improve visual integration, (2) the applicant should collaborate with staff on design options to improve residential views, and (3) a fencing buffer should be installed along the west side of the structure to provide separation from nearby homes.
Residents and community members used the public‑comment period to raise environmental and infrastructure concerns. Multiple speakers said the site is a former landfill and that contaminated soils and groundwater testing are ongoing. One commenter said, “we wanna be heard. We deserve to be heard.” Other commenters urged additional study of potential impacts on local drinking water, noted past vapor intrusion evaluations in the Gillum area, and questioned who would bear the cost of new electrical infrastructure. Several speakers raised concerns about potential tree removal and loss of canopy, the cumulative effect of multiple data centers in the region, the absence of a community benefit agreement, and transparency about tax abatements and incentives.
Joseph McCloud, identified as the project design lead, told the board the project team will comply with applicable noise ordinances, conduct a sound study and provide attenuation: “our operating levels are around 60, dBs, which … is about the sound of … your local, residential air conditioning running.” McCloud said the team would submit modeling and design details on acoustical mitigation and that equipment would be attenuated to reduce community noise impact.
Board members and staff said the Urban Design Review Board’s legal purview is limited to exterior design and aesthetics. Staff clarified that the Fort Gillum zoning district permits computer/data center uses, and that because the use is allowed by right the project did not require separate planning‑commission or mayor‑and‑council approvals for use; nevertheless staff proposed the three conditions to reduce visual impacts on adjacent residential properties. Staff also confirmed the applicant had provided a landscape plan for review and indicated the city would coordinate with the new city landscaper to finalize buffer details.
After discussion, a board member moved and another seconded to table the item and request additional materials, including a landscape plan showing buffer planting and berming, a noise study or modeling demonstrating compliance with local decibel thresholds and the proposed attenuation measures, and more detailed drawings for screening and fencing. The board voted in favor and set the item to return at the Urban Design Review Board’s July meeting on July 18.
The board’s tabling preserves staff’s ability to work with the applicant on aesthetics and buffering while allowing members of the public time to pursue concerns about environmental testing, infrastructure costs and county‑level jurisdictional questions with other bodies.