Get Full Government Meeting Transcripts, Videos, & Alerts Forever!
Get email alerts on the Final Plat Waivers topic
No spam. Unsubscribe anytime.
Planning commission approves waivers and final plat for Burlington Trail Estates Phase 1, including private roads and conservation set-asides
Summary
The commission approved requested waivers and recommended approval of the final plat for Burlington Trail Estates Phase 1 (Lots 1–41, Outlots A–F). Conditions include execution of a master plan development agreement, addressing agency comments and securing required channel/wetland permits before infrastructure approval.
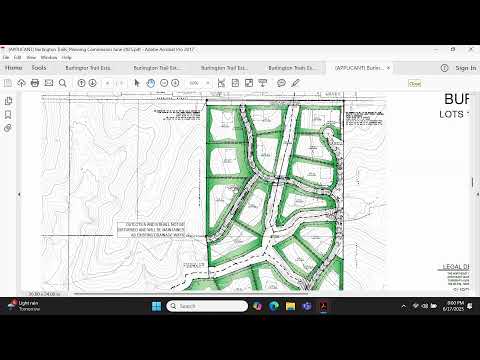
The Sarpy County Planning Commission on June 17 recommended approval of waivers and the final plat for the first phase of Burlington Trail Estates, a 142.03-acre subdivision that would create 41 single-family lots and six outlots for conservation and drainage.
The commission voted in favor of two separate motions: first to approve requested waivers to subdivision regulations, and second to recommend approval of the final plat and associated waivers, each passing by voice vote with 6 yays and 4 absences.
Staff said the property was preliminarily approved earlier (January 2024 planning commission; February 2025 County Board) with accompanying rezoning from AG to RE2 (Residential Estates 2). The phase before the commission is the first of multiple phases in a master-planned development and includes requested exceptions for cul-de-sac length, elimination of curb and gutter, reduced pavement width (22 feet rather than 24) and reduced pavement thickness (6 inches rather than 9), and a narrowed approach to utility easements (10-foot utility easement along front property lines only).
"The road, regardless of the waivers that are approved, the road will be designed and does meet state of Nebraska minimum design standards for roadways," planning staff said when explaining support for the waivers and the conservation-minded layout.
The applicant's representative, DJ Hinman, said the project team had walked the old, vacated railroad alignment proposed as a trail and concluded it was suitable. "It is absolutely perfect for a trail," he said, describing the right-of-way as flat and clearly defined by an existing fence.
Commissioners asked about emergency access, utility placement, conservation set-aside implementation and wetland/channel permits. Staff said emergency access would be provided by a graded, non-paved emergency connection through an outlot until future phases create additional access points; the surface will be stabilized but remain visually non-vehicular. Gretna Fire and the Sarpy County Sheriff's Office were consulted; staff said the approach would be workable though paved roads are preferred.
Staff confirmed the master plan development agreement must be prepared and executed prior to scheduling the County Board hearing for final approval. The approved motions include conditions that require completion and recording of the development/subdivision agreement and that the developer address comments from other county departments and outside agencies. Staff also noted that necessary channel/wetland permits have not yet been issued and will be required before infrastructure approval.
On conservation, staff said the phase meets the required set-aside (35% minimum) and that the precise conservation easements for individual buildable lots would be finalized as building permits are submitted and driveways and septic lateral fields are located. "Prior to the issuance of the building permit, the applicant would submit what they were proposing to be the 35% ... and planning staff would work with them to finalize that," staff said.
The commission's recommendation carries the conditions to the County Board for final action. The motions recorded voice votes of 6 yays; Whitfield, Weese, Mattia and Huck were absent.
Votes at a glance: Waivers motion and final plat motion each recorded 6 yays, 4 absences; no nays were recorded.