Get Full Government Meeting Transcripts, Videos, & Alerts Forever!
Get email alerts on the Land Use topic
No spam. Unsubscribe anytime.
Norwood planning board approves Subaru of New England warehouse expansion with stormwater and traffic conditions
Summary
The Norwood Planning Board approved a major project special permit and site plan for a 94,000-square-foot addition to Subaru of New England's existing warehouse at 111 Moore Street, with conditions on landscaping and truck routing and with measures the applicant says will reduce runoff and increase on-site infiltration.
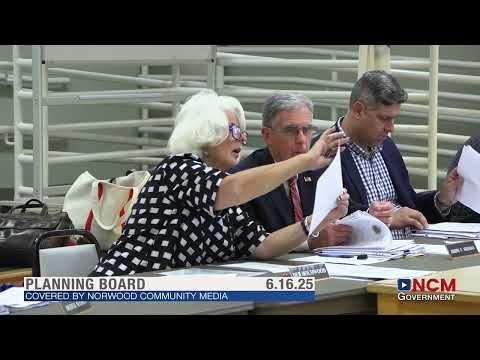
The Norwood Planning Board voted unanimously to approve a major project special permit and a site plan for Subaru of New England's proposed 94,000-square-foot warehouse expansion at 111 Moore Street, the board decided at its June meeting.
The expansion will add to an existing roughly 130,000-square-foot warehouse, consolidate several curb cuts on Moore and Pleasant streets, and reconfigure loading so deliveries and shipping use separate docks. Matt Smith, an engineer with Norwood Engineering Company who presented the plan for the applicant, said the expansion will not add customers but will allow Subaru to stock a wider variety of parts to serve the same roughly 65 dealerships across New England. "We're not adding customers at all," Smith said. "They're only gonna need about two more employees."
The project includes a multi-component stormwater design the applicant says exceeds state requirements: tree-box filters, a large geostorage infiltration system and a rain garden that will grow from 1,448 square feet to 3,346 square feet. Smith told the board the design treats 1 inch of impervious rainfall in the treatment train and recharges 1.5 inches of rainfall across the site versus the state requirement of one-quarter inch. "We're infiltrating a substantial amount more ' six times as much as required by the state," Smith said. The applicant also reported removing 90% of total suspended solids (TSS) where the regulation requires 80% removal.
Board members pressed the applicant on truck circulation, loading-dock proximity to neighbors and landscaping. Smith said truck access will be consolidated so large tractor-trailers use a single, widened curb cut and will be routed as right-turn-only to Route 1 when leaving the site; the applicant said they modeled turning radii so trucks would not need to cross the center line while circulating. The applicant said large trucks will use the new dock on the addition while existing docks will continue to serve other operations. Brendan Powers, the project architect from CI Design, showed elevations and noted photovoltaic (PV) panels on parts of the new roof.
Landscape architect Ali Salimian described plantings for the enlarged rain garden and street trees; the applicant proposed decorative black metal fencing to match other on-site fencing rather than chain link. Several board members asked for taller street trees on the Pleasant Street frontage to better relate to the 40-foot building. The board and applicant agreed that final selection for four trees on the Pleasant Street side would be determined by a walk-through among the chair, the applicant and the applicant's engineer before installation; the site plan approval is conditioned on that follow-up.
The board also discussed signage. Because the project received a major project special permit, the board consolidated potential zoning relief for signage into the permit and approved the sign plan on the permit drawings.
Votes at a glance - Major project special permit for 111 Moore Street (Subaru of New England): motion to approve moved by Ernie (surname not specified in transcript), seconded by Brian; outcome: approved unanimously. - Site plan approval for 111 Moore Street: motion to approve with standard conditions; second recorded; outcome: approved unanimously.
What the board recorded as conditions and clarifications included a required walk-through to finalize tree species on the Pleasant Street frontage, compliance with the drainage and erosion-control details shown on the submitted plans, and coordination with fire and building departments on any required safety access. The applicant told the board the project is out for bid with three contractors and said site and architectural design work is complete.
The board record shows the applicants met with town departments and the fire department on site prior to the meeting; the project team thanked staff for that coordination. The applicants said no batteries, tires or sitting (stored) trucks will be kept on site as part of the expansion; the applicant stated Subaru of America stores batteries at a separate facility out of state.
Speakers quoted in this article appear in the meeting transcript and are listed in the article's speaker list below. The board recorded the approvals on the record and closed the associated public hearing before voting. The approvals allow the applicant to move forward to contracting and permitting steps required before construction.