Get Full Government Meeting Transcripts, Videos, & Alerts Forever!
Get email alerts on the Land Use Subdivisions topic
No spam. Unsubscribe anytime.
Syracuse planning commission approves three plats, recommends ADU parking language to council
Summary
The Syracuse City Planning Commission approved three subdivision plats and forwarded an amendment on accessory dwelling unit parking to city council with attorney-revised language; commissioners discussed fences, detention maintenance and a negotiated roundabout for Costco.
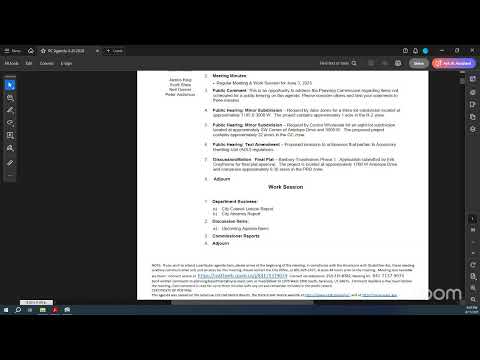
The Syracuse City Planning Commission voted Tuesday to approve a minor residential plat for Jacob Jones, a commercial subdivision plat for the Costco site at 1700 South and 3000 West, and the final plat for Banbury Townhomes Phase 1, and recommended changes to the city’s accessory dwelling unit (ADU) ordinance to the City Council.
The commission’s recommendation on ADUs adds language drafted by the city attorney clarifying parking for internal (basement/within-the-house) ADUs and attached or detached ADUs and allows tandem on-site parking in some cases. City Attorney Colin told the commission that “by state law, we can still only require 1 additional parking space” for internal ADUs, regardless of bedroom count; the commission adopted his language and asked that tandem parking allowance be included in both relevant paragraphs.
Why it matters: The ADU language clarifies how many on-site, off-street parking spaces owners must provide for different ADU types (internal, attached, detached) and aligns local requirements with state limits for internal units. The subdivision approvals clear plats that enable three developments to move toward building permits and site construction.
On the Jacob Jones minor plat (1185 South 300 West), staff reported the replat rearranges property lines near a detention basin and creates two new buildable lots while retaining an existing house. Staff said the detention basin design meets stormwater requirements and that the applicants addressed staff comments. Commissioners discussed whether an existing vinyl fence along 1200 South would be grandfathered or must be moved because the subdivision would change lot layouts. Staff recommended, and the commission adopted, approval conditioned on the city attorney reviewing the fence and specifying required action; the commission also noted the lots would need to bring any front-yard fencing into compliance before building permits are issued.
For the Costco commercial subdivision on the southwest corner of 1700 South and 3000 West, staff described Lot 1 as the Costco pad with other lots and access drives planned, including a future gas canopy on Lot 6. Staff said road dedications and development-agreement items are resolved, and that Costco must separately negotiate construction agreements with adjacent landowners (including a church) for roundabout and access improvements; staff has reviewed a draft agreement between Costco and the church but said it was not yet signed. The commission approved the minor plat.
Banbury Townhomes Phase 1, a 2.87-acre final plat in the PRD zone, was approved. Staff said internal streets will be private, the plat matches the preliminary approval, required open space and detention are included in this phase, and staff comments were addressed. The developer confirmed awareness of the fire marshal requirement to stripe no-parking on one side of internal streets.
On ADUs, the commission reviewed proposed changes to the ordinance that had begun as a simple minimum-lot-size update (from 5,600 to 6,000 square feet) but had expanded to clarify parking rules, including whether tandem spaces and on-street parking count. Noah, speaking for planning staff, described the proposal’s intent: to allow tandem parking but require it to be on-site and separate from the primary household’s stalls. The commission ultimately voted to recommend the attorney’s language to council and to incorporate a tandem-parking allowance in both paragraphs addressing internal and attached/detached ADUs.
The meeting also included brief work-session updates: the commission noted recent rezonings approved by the City Council (Jacob Briggs property rezoned from A-1 to A-1 with clarified uses and a Perry Homes site rezoned to R-2), and staff previewed several prospective agenda items for the next meeting, including additional subdivisions and a condominium plat for a mixed-use building on Heritage Lane.
Votes at a glance: the commission approved the Jones minor plat (conditioned on attorney review of fence), approved the Syracuse Costco minor plat, approved the Banbury Townhomes final plat, and recommended approval of the ADU ordinance language to the City Council. All votes were recorded as voice votes; the transcript records the motions, seconds and voice approvals but does not provide a roll-call tally of individual yes/no votes.
Next steps: The ADU language will go to City Council for formal consideration; approved plats may proceed to permit and construction processes subject to permit approvals and any conditions noted in the plats.