Get Full Government Meeting Transcripts, Videos, & Alerts Forever!
Get email alerts on the Master Plan Overlay topic
No spam. Unsubscribe anytime.
Land use committee backs Arts & Innovation master-plan overlay with required housing and stepback clarifications
Summary
The committee voted to recommend approval of a proposed Arts and Innovation subarea overlay for a master plan development district, adopting amendments to require at least 150 dwelling units (no more than 15% of GFA) and to clarify upper-story stepbacks. The measure will go to the full City Council for final action.
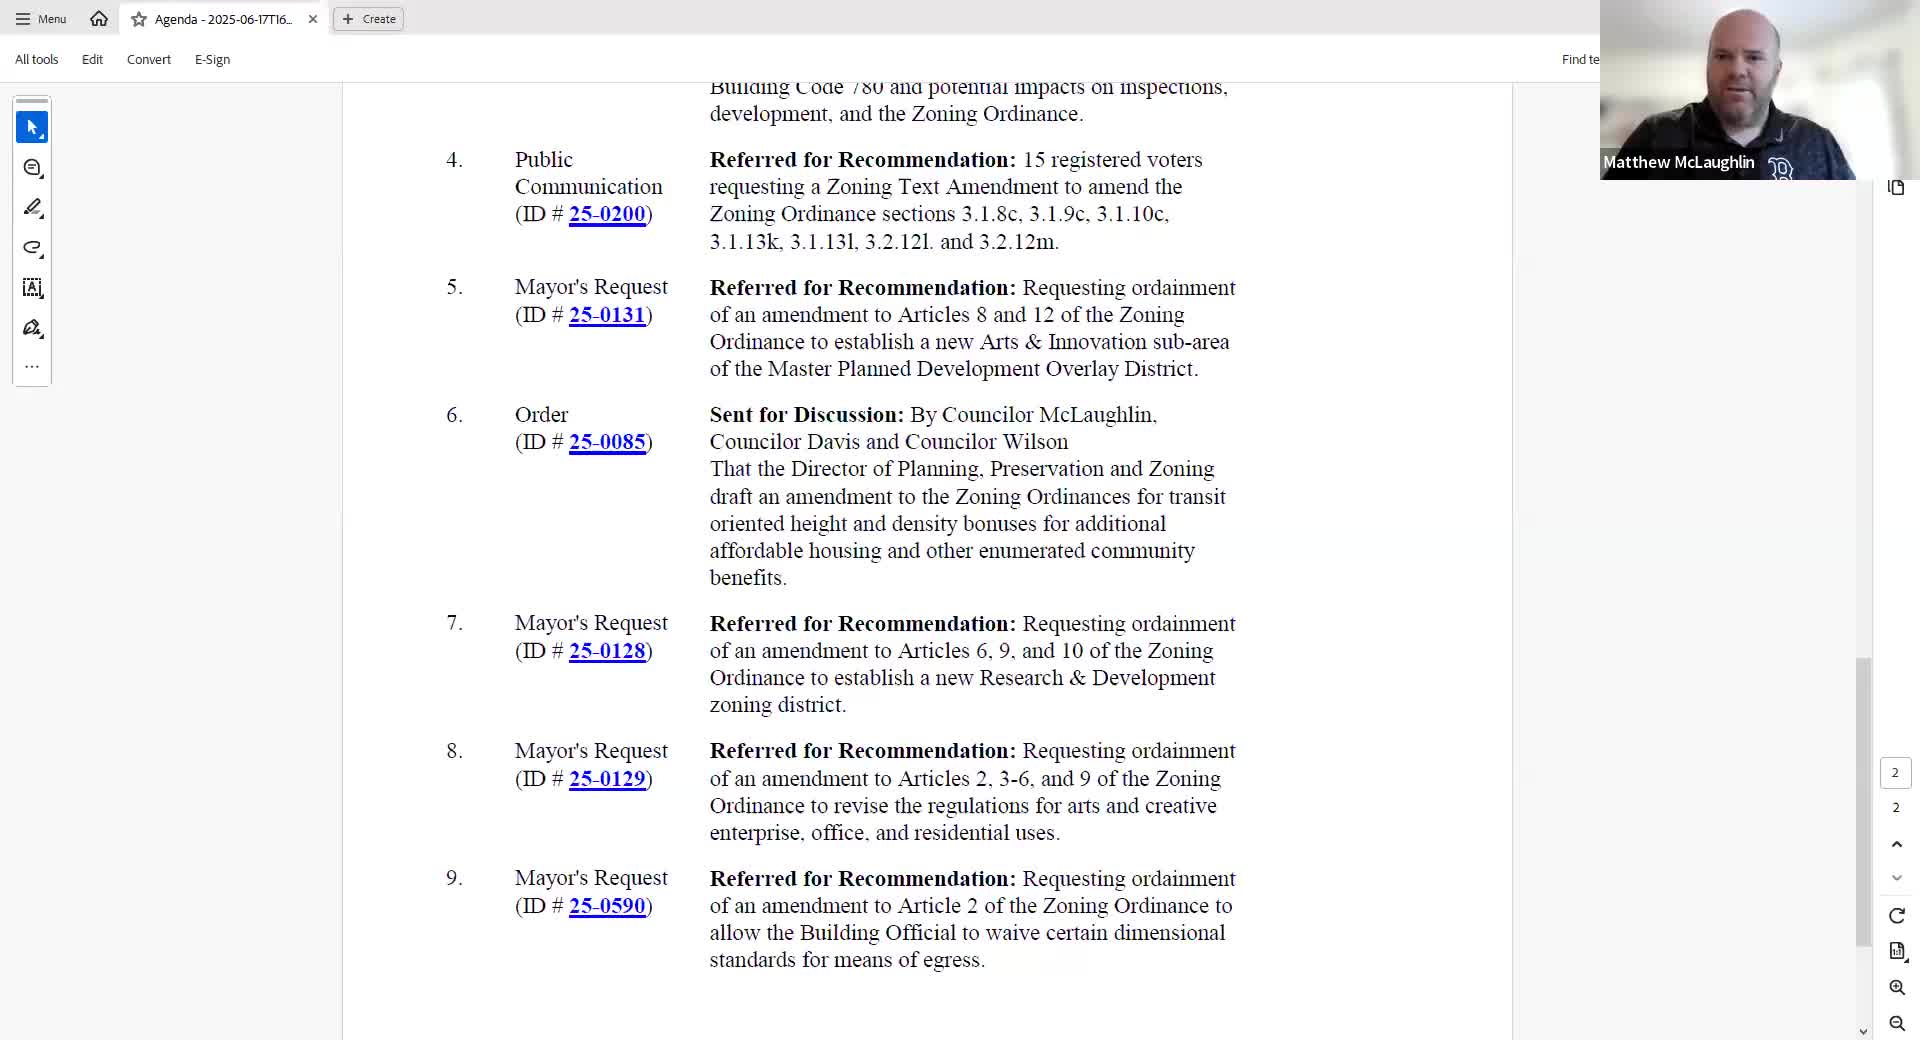
The Somerville City Council Land Use Committee on June 19 voted to recommend approval of a proposed amendment to Articles 8 and 12 of the zoning ordinance to create an Arts and Innovation subarea within the Master Plan Development overlay district. Committee members adopted two substantive amendments before forwarding the item to the full council.
Councilor Ewan Kampen moved and the committee adopted language requiring master plans in the subarea to "include at least 150 dwelling units" and to limit residential uses to "no more than 15% of the total proposed gross floor area." The amendment passed on a roll call; Councilors Davis, Saeed, Wilson, Ewan Kampen and McLaughlin all voted yes.
Separately, the Union Square Neighborhood Council had requested clarification about where the upper-story stepback occurs in the superseding building standards table (8.4.19A). Director Bartman proposed adding the phrase "or 75 feet (whichever is less)" after references to "Fourth story" in the table so the stepback is clearly tied to either the fourth story or the 75-foot elevation, whichever comes first. Councilors adopted that amendment by roll call vote.
Councilors and staff discussed public concerns that the proposal could allow lodging or hotel uses; Director Bartman explained that a hotel would require a special permit in the base zoning district and that a master plan would need to describe any hotel proposal and would be subject to discretionary review. Councilor Davis and others pressed that transportation and traffic impacts will be significant and that any future master plan review must include enforceable mitigation.
Councilor Ewan Kampen said the amendment requiring 150 dwelling units was intended to ensure the subarea includes housing rather than remaining entirely commercial. "I would like to propose an amendment that we require the 150 units of housing," he said; the amendment passed unanimously in committee.
After adopting the housing and stepback amendments, the committee voted to recommend approval of the overlay amendment. The recommendation will go to the full council; the committee also noted two related zoning items that will be discussed by the council next week. Committee members said the Urban Design Commission and the Planning Board will play roles in subsequent urban design framework and site-plan reviews if the overlay proceeds.
The committee also reviewed scheduling; the clerk advised the last City Council meeting before the statutory deadline is June 26 and the deadline for action on the matter is June 29. The committee’s recommendation will appear on the City Council agenda for the June 26 meeting.