Get Full Government Meeting Transcripts, Videos, & Alerts Forever!
Get email alerts on the Rezoning Planned Development topic
No spam. Unsubscribe anytime.
Planning and Zoning Commission tables Prosper Oaks rezoning after questions on lot sizes, amenities
Summary
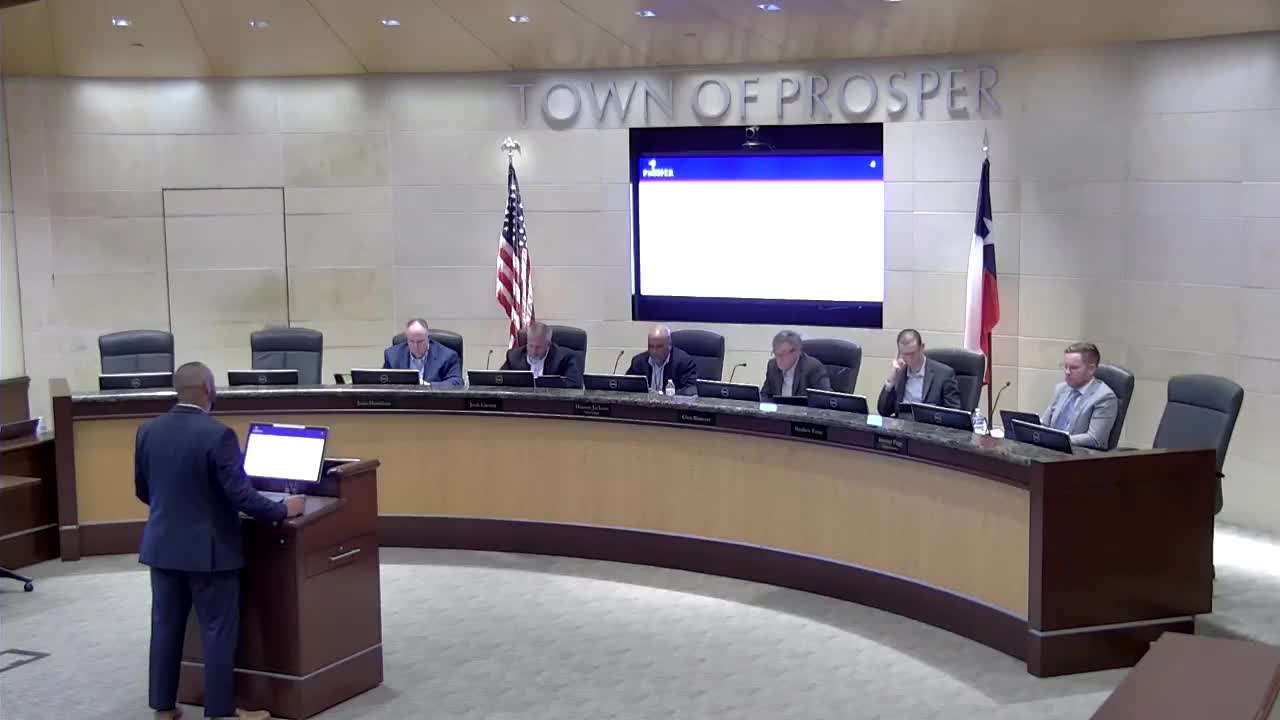
The Prosper Planning and Zoning Commission on June 17 voted 5-0 to table a request by Toll Brothers to rezone 373.5 acres for a planned development called Prosper Oaks, citing unresolved questions about lot sizes, amenity distribution and exterior materials.
The Prosper Planning and Zoning Commission on June 17 voted 5-0 to table a proposed rezoning, Zoning 24-0022 (Prosper Oaks), after extensive discussion about lot sizes, open‑space and amenity plans, and exterior building materials.
The applicant, Toll Brothers, is seeking a planned development on about 373.5 acres south of Parvin Road and east of FM 1385 that would allow up to 800 single‑family homes split across two tracts: a 181.8‑acre eastern tract with a maximum of 275 single‑family homes and a 191.7‑acre western tract with up to 525 age‑restricted (55+) single‑family homes. The commission voted to table the item to its July 15 meeting; the case remains scheduled for Town Council on July 22, per staff.
Why it matters: the proposal would change the town’s future land‑use pattern in this area and add a large age‑targeted community to Prosper’s housing mix. Commissioners cited the size and configuration of lots, how amenities are distributed across the site, and architectural rules — especially allowances for cementitious fiberboard on front facades — as unresolved issues that need more detail before the commission forwards a recommendation to council.
Key details from the proposal and staff presentation: - Overall acreage: about 373.5 acres. - Maximum units: 800 total (Eastern tract: up to 275 units on ~181.8 acres; Western tract: up to 525 age‑restricted units on ~191.7 acres). - Densities cited by the applicant: eastern tract about 2.1 dwelling units per acre; western tract about 3.0 dwelling units per acre. - Lot types and minimum dimensions listed in the PD draft: eastern tract Type A lots — 12,500 sq ft (min. 80 ft width x 135 ft depth); Type B — 10,000 sq ft (min. 75 ft x 125 ft). Western tract Type C — 10,000 sq ft (75x125); Type D — 8,800 sq ft (65x125); Type E — 7,500 sq ft (55x125). Staff flagged that the western tract’s lot mix requires changing the future land‑use designation for that tract from medium to high density. - Open space and amenities: eastern tract requires at least 30 acres of open space (areas may be noncontiguous but each must be at least 10,000 sq ft and 40 ft wide); a resident amenity must be completed prior to certificate of occupancy (CO) issuance for the 138th home of the eastern tract. The western (age‑restricted) tract requires at least 20 acres of open space and an amenity center (to be completed prior to CO issuance for the 260th home), a swimming pool and other features listed in the PD. - Architectural standards in the draft PD: primary facades are required to be masonry; the PD text allows cementitious fiberboard to count as masonry in certain places and percentages (for example, up to 80% on some modern farmhouse facades above the first story in specified product types and up to 50% on other façades). Roofing materials, minimum roof pitches, and permitted exterior claddings are prescribed in the draft.
Points raised by commissioners and staff: several commissioners said they were not comfortable with the proposed smallest lot widths on the western (age‑restricted) tract (55 ft was flagged repeatedly) and asked the applicant to increase minimum widths, with multiple commissioners indicating a 65‑ft minimum would be preferable. Commissioners also urged a more distributed amenity strategy — specifically asking for an additional, smaller amenity or pocket park in the southern portion of the western tract so residents would not all have to travel to a single, northern amenity area. Several commissioners asked staff and the applicant to tighten the list of permitted uses in the PD so future “by‑right” uses align with the residential character shown in the concept plans.
Applicant presentation and response: Mike Boswell, representing Toll Brothers, described the two‑tract concept as a market‑rate eastern neighborhood and an active‑adult/age‑targeted western neighborhood with a larger amenity center. Boswell said the applicant treats the age‑targeted product as a nationally managed Regency line and presented conceptual amenity images and architecture samples. He said the developer intends to refine architecture and finish choices, and emphasized that some details (for example, how Parvin Road will align in the long term) are being coordinated with regional road and drainage planning. "We are here tonight to talk about the Prosper Oaks development to your community," Boswell said in his opening remarks.
Several commissioners and the applicant agreed that the narrow parcel north of the realigned Parvin Road created by the planned road geometry is awkward and may be one of the later pods to develop; commissioners asked for additional options or flexibility for that portion of the site.
Public participation: staff reported two written forms of support filed before the hearing. No members of the public spoke in opposition during the hearing; two people filed speaker cards in support from outside Prosper.
Formal action: Commissioner Hamilton moved to table the public‑hearing items (items 4 and 5 on the agenda) to the July 15 P&Z meeting; Commissioner Carson seconded. The motion carried 5‑0.
What’s next: the applicant will revise the PD text and exhibits to respond to the commission’s comments and return to the commission on July 15; staff noted the case is scheduled for Town Council on July 22. The commission emphasized it wants clearer lot‑width minimums, a more distributed amenity program (particularly for the age‑restricted tract), and tightened language on permitted uses and exterior materials before forwarding a recommendation to council.
Ending: The tabled status preserves the applicant’s ability to refine the PD text and drawings; commissioners indicated they expect a revised submittal addressing lot widths, amenity distribution and architectural standards before making a recommendation to council.