Get Full Government Meeting Transcripts, Videos, & Alerts Forever!
Get email alerts on the Zoning 24 043 topic
No spam. Unsubscribe anytime.
Planning commission continues hearing on large home proposal at 6 Chuckwagon Road
Summary
The Rolling Hills Planning Commission on June 17 continued a public hearing on Zoning Case 24-043, a proposal to build a new residence and accessory structures at 6 Chuckwagon Road that requires multiple variances, after neighbors and commissioners raised concerns about grading, driveway design, privacy and the house’s size and massing.
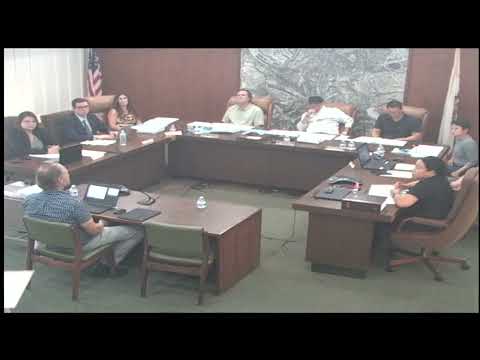
ROLLING HILLS — The Rolling Hills Planning Commission continued a public hearing June 17 on Zoning Case 24-043, a proposal to demolish the existing house at 6 Chuckwagon Road and build a new residence that requires three variances, two conditional use permits and three site-plan reviews. Commissioners directed the applicant to work with staff and neighbors and agreed to bring the item back at a later date for further review.
Staff said the parcel sits in the RAS-1 zone and has a net lot area of about 72,000 square feet (roughly 1.66 acres). The applicant’s plans, as described in the staff presentation, include a roughly 6,900-square-foot house with a basement, a detached lanai listed at about 650 square feet, and a multi-car garage. The application asks for variances related to building in the front yard (stable/ corral), site disturbance above the 40% maximum, and work that staff interpreted to involve existing slopes. The project was described as CEQA-exempt under Class 15303 (new construction of limited size), and staff recommended opening public testimony and then returning the item for further direction.
Why it matters: neighbors and commissioners highlighted potential public-safety and neighborhood-scale impacts from heavy grading and retaining walls, and privacy impacts from the height and massing of the proposed house and driveway. The site’s steep topography led the applicant and the project engineer to design a switchback driveway to meet fire-department turning-radius requirements; neighbors and commissioners said the driveway geometry is a central constraint that drives retaining walls and fill volumes.
Key details and planning staff findings
- Entitlements requested: three variances, two conditional use permits (including detached accessory structure/stable), and three site-plan reviews for the residence, detached lanai and stable. - Zoning: RAS-1; net lot area ~72,000 sq ft (staff). - Building size: staff characterized the proposed residence at roughly 6,900 sq ft (including a basement). The lanai was listed at about 650 sq ft; multiple staff slides and renderings were shown in the packet. - Disturbance/grading: staff reported existing disturbance at about 73% and said the proposal would require a variance to allow disturbance to rise to about 77% (code limit 40% disturbance). Staff also noted a variance listed for fill slopes but the project engineer said there are no proposed slopes steeper than 2-to-1.
Public testimony and technical presentations
Dan Bolton of Bolton Engineering, speaking for the applicant, said the project team’s grading does not create slopes steeper than 2-to-1 and asked commissioners to note the difference between an existing historic slope and new fill. Bolton summarized driveway geometry and the fire-department radius requirement as primary drivers of the retaining-wall heights and the amount of fill. He told the commission, “There are no proposed slopes steeper than 2-to-1 on the site.”
Multiple neighbors urged design changes to reduce massing and privacy impacts. Paul Reese, a nearby resident, said small shifts and reductions could have large cumulative benefits: “Every foot, every inch counts.” Resident Stephanie Reese, whose property borders the site, described the effect of upper-level glazing on private spaces: “It's our bathroom. It's where, you know, somebody can look in.”
Neighbor Alan Rigg, who said he has attended many local planning hearings, told commissioners the project needs a substantial redesign: “They need a new design,” and suggested moving and lowering the house plateau could reduce impacts. Architect Victor Lockett, part of the applicant’s team, said he and the owner heard the concerns and that the team would explore options such as lowering the building pad, repositioning the house and reducing parking.
Owner remarks and applicant response
The property owner — who introduced himself at the hearing as Kenley — told the commission he would re-evaluate the plans with his design team and meet with neighbors: “I do wanna build something that's, you know, reflective of the neighborhood,” he said, and indicated willingness to consider reductions in scale and changes to landscaping and driveway alignment.
Commission discussion and action
Commissioners and staff discussed technical clarifications, including the parcel’s irregular shape, the comparison chart staff prepared showing nearby home sizes, and the difference between existing nonconforming encroachments on neighboring parcels and whether that should dictate additional setbacks for the applicant. Commissioners repeatedly returned to three practical fixes that would reduce neighborhood impacts: (1) lowering the building pad, (2) revising driveway geometry where feasible, and (3) reducing the house massing/garage footprint. Several commissioners emphasized that past approvals in Rolling Hills included much larger new homes but that each lot’s topography still required context-sensitive solutions.
After public comment and questions, a commissioner moved to continue Case 24-043 to the commission’s next meeting so the applicant could meet with staff and neighbors and return with revised plans. The motion passed with an affirmative vote from all five commissioners present.
Ending
The commission did not vote on any variances or permits at the June 17 hearing. Staff said it will coordinate calendar options for a follow-up meeting and encouraged the applicant to work with neighbors and staff before returning. The agenda item remains continued; the commission recorded a motion to continue Case 24-043 to the next planning commission hearing.