Get Full Government Meeting Transcripts, Videos, & Alerts Forever!
Get email alerts on the Landscape And Parking topic
No spam. Unsubscribe anytime.
Commission weighs conceptual request to create two rear parking spaces and remove trees; staff flags impacts to limestone curbing and exposed foundation
Summary
A property owner proposed demolishing a rear porch, removing two trees and creating two off-street parking spaces with a new curb cut and retaining walls; commissioners said the proposal needs an arborist report, zoning/curb-cut confirmation and several design alternatives before advancing.
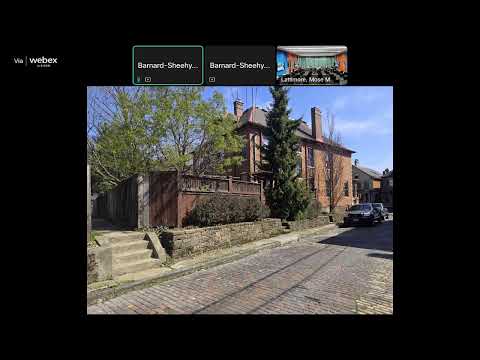
The commission reviewed a conceptual application from a long-term property owner proposing to remove a rear porch, a pergola and 26 feet of a retaining wall; remove a maple and a Norway spruce; and install two off-street parking spaces accessed by a new curb cut. The plan would add retaining walls, a six-foot privacy fence with lattice, and electric vehicle supply equipment.
Why it matters: The proposal would change the backyard of a historic property, expose additional foundation wall at the rear of the house and alter contributing landscape features such as limestone curbing. Commissioners said changes could create broader neighborhood impacts related to trees, curb cuts and the exposed foundation of the historic house.
Commission feedback and staff requirements: HBO staff told the commission that limestone curbing and the existing rear landscaping are considered contributing features that the commission typically protects. Commissioners recommended the applicant supply an arborist report documenting tree health and the feasibility of preserving the Norway spruce and maple. They also urged the applicant to consult with city transportation and building/zoning departments about curb-cut approval and to explore alternatives that would reduce the number or width of parking spaces to minimize impacts to trees and the historic foundation. Commissioners suggested the applicant present 2–3 design options — for example a single parking space with deeper length, or modifying the porch rather than removing it — to show trade-offs.
Next steps: The item remains conceptual. Staff and commissioners encouraged the applicant to return with an arborist report, site-section drawings showing how the proposed grading will affect foundation exposure, and confirmation from zoning/transportation about curb-cut feasibility.