Get Full Government Meeting Transcripts, Videos, & Alerts Forever!
Get email alerts on the Large Scale Development topic
No spam. Unsubscribe anytime.
Developer presents conceptual plan to demolish 1036 South Front Street for six‑story housing; commission asks for more documentation
Summary
Arcadia Development presented a conceptual plan to demolish the structure at 1036 South Front Street and build a six‑story apartment building over a parking podium; the Historic Resources Commission requested fuller existing‑conditions documentation and revisions to the ground‑floor design before it will consider demolition or final approval.
Arcadia Development presented a conceptual proposal on May 15, 2025 to demolish the existing structure at 1036 South Front Street and construct a six‑story apartment building with a ground‑level parking podium. The commission did not take action but provided detailed feedback and requested more documentation of the existing building, additional street‑level sections and refined plans that respond to pedestrian experience, lighting and the adjacent context.
Why it matters: The proposed project would replace an underutilized surface parking lot and a 1960s Swiss‑chalet‑style building with new housing, including some affordable units. The proposal raises core preservation questions—whether the existing building retains enough integrity to merit preservation—and urban design issues about massing, streetscape activation and how to treat a podium parking level on a pedestrian corridor.
What the applicant proposed Arcadia Development and the project team presented a concept for a U‑shaped, six‑story apartment building with approximately 100 dwelling units above a podium that contains parking (about 52 parking spaces in the Ground Floor garage in the presented scheme). The scheme uses a masonry base (red/brown brick) for the podium levels and fiber‑cement panels for upper floors; the upper two floors are shown in a contrasting greenish panel to reduce perceived massing. The team said grade differences between Front Street and the alley make garage access and ramping complex; proposed garage access points are off Deshler Avenue and Red Bud Lane rather than Front Street.
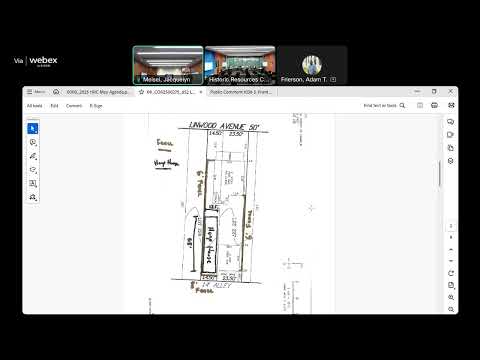
Commissioners’ guidance and questions Commissioners did not vote on the concept but gave these requests and comments to the applicant team: - Existing‑conditions documentation: Several commissioners asked for a measured existing‑conditions drawing or annotated overlays showing the footprint and roofline of the original building compared with later additions. Staff and commissioners said photographs alone were insufficient to establish integrity and asked the team to provide scaled evidence (plans or overlays) identifying what is original and what is later work. - Street‑level experience: Commissioners asked the team to show sections at sidewalk level that illustrate how the building reads to a pedestrian (including where the podium setbacks, openings and landscape will occur), and to show both daytime and nighttime visualizations of the podium openings and garage lighting. - Massing and façade treatment: Commissioners discussed breaking the long front façade into smaller sub‑masses or otherwise adding visual relief, and suggested adding front entries or other pedestrian activation where feasible to reduce the “automobile‑first” perception of a Ground Floor dominated by parking. - Access and parking layout: Several commissioners encouraged the design team to re‑examine garage access and circulation, particularly how headlights and vehicle movements will affect adjacent residences (townhouses on Deshler Avenue were noted). The team said shifting access entirely to the alley would require significant grade changes and shoring and would reduce parking yield; the commission asked the team to study alternatives that reduce driveway impacts on adjacent properties. - Preservation approach: The applicant presented consultant documentation concluding that little original fabric remains beyond a front door and a portion of the chimney; commissioners asked for more rigorous documentation (measured drawings) before reaching a preservation decision and urged the team to consider ways to preserve or interpret remaining historic elements in the new design (for example, incorporating the original doorway or salvaged chimney brick in the lobby or a display).
Next steps The commission asked the applicant to return with: - measured existing‑conditions plans and an overlay showing original vs. later additions; - scaled sidewalk‑level sections that show how the building will read from the pedestrian perspective; - refined ground‑floor treatment that reduces prominent garage openings on Front Street and improves pedestrian activation; and - photographic night renderings or mockups showing proposed backlit signage and garage lighting effects.
No votes were taken on the conceptual application; the commission emphasized they will consider demolition only after the applicant supplies complete documentation of the existing building’s condition and a comprehensive design response that addresses the commission’s comments.