Get Full Government Meeting Transcripts, Videos, & Alerts Forever!
Get email alerts on the Residential Design topic
No spam. Unsubscribe anytime.
Design Review Panel approves new house at 1309 Ruxton Road with conditions on materials, shutters and salvage
Summary
The Baltimore County Design Review Panel approved a replacement residence at 1309 Ruxton Road on May 14, 2025, with conditions that the design team review final materials and colors with staff and the community, confirm the garage upper level will not contain living quarters, and salvage reusable materials where practicable.
The Baltimore County Design Review Panel on May 14, 2025 approved a proposed replacement house at 1309 Ruxton Road, subject to conditions requiring the design team to review final material and color selections with county staff and the community, to state for the record that the garage’s second level will not provide living quarters, and to salvage reusable materials from demolition where appropriate.
Architect Vince Green, the architect of record for the project, told the panel the existing house, built about 1923, had extensive deterioration and hazardous materials: “due to asbestos and a heavy amount of lead paint … there would be upwards of $400,000 of repairs” to renovate the existing structure, prompting the owner to pursue a new house. The architects said the new house would have about 4,500 square feet of above‑grade living space, roughly 1,100 square feet larger than the existing house they estimated at about 3,400 square feet.
Landscape architect Kevin Gaughan (Form Garden Design) described siting choices intended to preserve large existing trees, restore a sunken garden and align the new footprint with an existing pool. The design team said the front entry was reoriented to the north to improve the approach from the street and to place the pool in the rear yard.
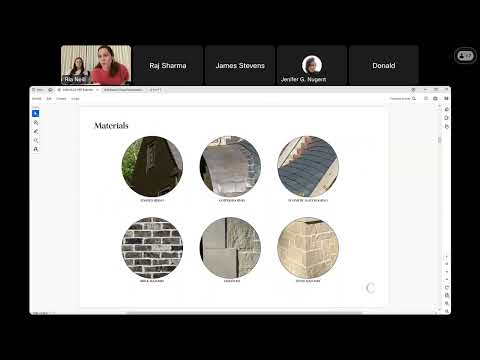
Panel members raised material and detailing questions. Jamie Khan confirmed no variances were required. Panel discussion centered on final cladding and roof materials for the nonprimary garage element; the design team said the garage cladding was planned as cedar shingles in a muted tone (described in presentation materials as a “wool skein” tone) to contrast with painted brick on the main house.
The panel’s conditions require the design team to present final material/color samples to staff and to notify the community before construction if significant changes are made. The panel also asked the team to review shutter sizes and placements with staff to ensure they are proportionate and, for the record, that the garage second level will not be outfitted with plumbing or kitchens; the architects said electricity and hose bibs are likely but that no plumbing fixtures or kitchens were planned.
David Owens, representing the neighborhood association, said the community had been notified and did not raise substantive concerns after receiving the submittal package. Several panel members commended the design; one member called the project well‑resolved for the steep, challenging site.
James Stevens (panel member) moved that the panel approve the project with the stated conditions; another panel member seconded the motion and the members present voted in favor. The panel’s recommendation will be forwarded to the hearing officer and county reviewing agencies for their determination under Baltimore County code.
Other discussion items recorded included: the project sits on a consolidated parcel of about five former lots; the proposed main house height was described as about 34 feet at the tallest section versus about 27 feet for the existing house; the architects said the basement includes a studio entry for the homeowner who is a musician and that access will be designed to avoid encouraging that basement access as a primary entrance.
The panel closed the item with instructions to the applicant team to follow up with staff on material samples and shutter details before construction.