Get Full Government Meeting Transcripts, Videos, & Alerts Forever!
Get email alerts on the Residential Design topic
No spam. Unsubscribe anytime.
Baltimore County panel approves Cotswold‑inspired replacement home at 3 Hollands Avenue
Summary
Baltimore County Design Review Panel members on May 14, 2025 voted to approve the design for a new residence at 3 Hollands Avenue, a roughly 6.25‑acre property north of Lake Roland.
Baltimore County Design Review Panel members on May 14, 2025 voted to approve the design for a new residence at 3 Hollands Avenue, a roughly 6.25‑acre property north of Lake Roland. The applicant presented an 8,875‑square‑foot house (including covered porches and patios) that would replace the existing dwelling; a detached garage and the existing pool are proposed to remain.
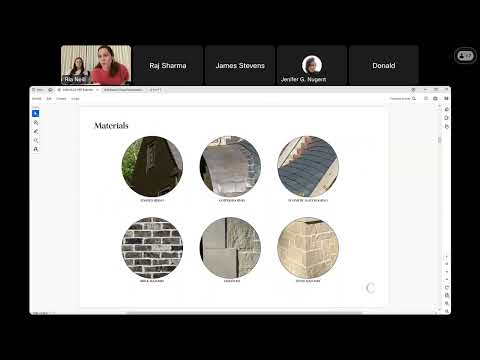
The panel’s recommendation is advisory to county agencies and the hearing officer under the county code governing the Design Review Panel. Architect Ria Neal, presenting for the homeowner, said the design team studied nearby houses and materials “to create something that would fit well within the community” and described a material palette including limestone, reclaimed brick, natural wood siding, copper roofing and a synthetic slate shingle.
The plan places the new house close to the existing footprint, retains the winding driveway approach and preserves mature trees to the north and south, the team said. Neal also told the panel that three trees marked on the site plan would be removed “due to their health and some interference with some existing power lines.”
David Owens, a board member of the Rucks and Ridderwood Improvement Association who spoke on behalf of nearby community groups, praised the proposal: “This new house is spectacular,” he said, and told the panel that the association and notified neighbors had not raised objections after receiving the submittal package.
Panel members who commented uniformly described the architecture as well‑crafted. Scott Walters told the applicant, “There’s a level of refinement, maturity to the three gables within the architecture.” James Stevens said the massing and chimneys “work well” for the site. Jamie Khan and other reviewers confirmed no variances were required to proceed.
During the motion to approve, the panel also requested that the design team incorporate recycling or salvage of reusable materials from the building proposed for demolition where practicable. James Stevens made the motion to approve; another panel member seconded the motion. The panel recorded ayes and the project was approved by the members present.
The record for the Design Review Panel states that its recommendations are advisory and that disposition (approved, approved with conditions, or additional review required) will be determined by the hearing officer and reviewing agencies. The panel’s approval for 3 Hollands Avenue will be included in the written record provided to those agencies as the project continues through county review.
Less critical details discussed during the hearing included specific plant species on the applicant’s planting plan and retaining‑wall locations; the design team said those items are shown on the submitted drawings and the team offered to provide additional tree/species information if requested.
Panel members and applicants closed the item with congratulations and encouragement to proceed.