Get Full Government Meeting Transcripts, Videos, & Alerts Forever!
Get email alerts on the Community Center topic
No spam. Unsubscribe anytime.
North Smithfield council clears site-plan submission to Rhode Island DEM, advances Hallowell multigenerational center to design development
Summary
Town council and the Hallowell Multigenerational Building Committee approved sending the site plan to the Rhode Island Department of Environmental Management for preliminary review and voted to move the Hallowell community center schematic design into the design development phase.
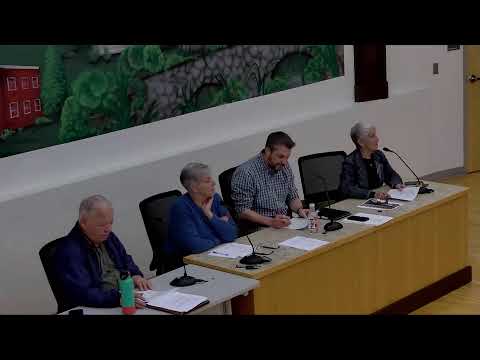
North Smithfield — The Town Council, meeting jointly with the Hallowell Multigenerational Building Committee on May 15, voted to submit a site plan to the Rhode Island Department of Environmental Management (DEM) and approved moving the Hallowell community center schematic design into design development.
The decision allows the project team — led by architect Joel Bargmann of BH+A and civil engineer Peter O'Kane of Parr Corporation — to seek a DEM preliminary review as early as the week of May 20 and to begin more detailed drawings and cost estimating. Councilors and committee members said the step is intended to keep the project on a permitting and bidding schedule so it can proceed quickly if funding becomes available.
The proposed site is a 39-acre parcel where the former Hallowell School stood. Bargmann and O'Kane told the joint meeting that roughly 8 acres are active wetlands and that wetlands buffers and topography render about 51% of the parcel effectively unavailable for development; roughly 19 acres remain buildable. The project team described locating a 6,600-square-foot Phase 1 multigenerational community center and supporting parking on the already-cleared, flatter portion of the property to avoid wetlands, steep slopes and major tree removal.
The schematic design shown to councilors includes a single-story, sub-dividable community room with a commercial kitchen, a flexible program room, an activity room and small conference space. The plan shows surface stormwater controls including two rain gardens that would receive runoff from parking and the access road. The design accommodates future expansions on the site, with the committee noting the master plan could ultimately allow up to about 35,000 square feet in later phases if funding and permitting allow.
Project costs presented to the council included an estimated building cost of $4.3 million and site work of $1.3 million for repaving the 1,800-linear-foot access road, guardrail replacement, parking, storm drainage and utilities. The consultants reported a total program cost in the range of about $6.2 million; when professional fees already spent and contingency are included the figure presented was about $6.6 million. The team said a contingency of roughly $450,000 remains allocated in the budget. The presentation also listed options that would change cost: removing an auxiliary program room would reduce the estimate by about $350,000; adding an on-site food pantry as an alternate would add about $350,000.
Councilors and committee members discussed permitting strategy. Some committee members urged the project team to include potential future amenities (fields, amphitheater, dog park) in the DEM submission to reduce the need for later modifications; others cautioned against engineering second-phase amenities before funding is secured. The committee agreed to show conceptual future uses but to limit current engineering and permitting to the Phase 1 site plan unless funding is committed.
The consultants said utilities are present to the site — water, sewer and electricity — and recommended a fire service line and sprinkler system be included in the base project because future additions would likely trigger a sprinkler requirement. They also reported that the site is not in a high floodplain and the proposed building pad sits about 20 feet above the wetland line.
The committee and councilors discussed fundraising and grants. The town has applied for two grants discussed at the meeting: an approximately $4 million application and a separate $1 million application for land-related costs. Committee members said the $1 million grant application is just starting; they also noted another $1.5 million source is pending. The team described naming and donor-recognition options and said fundraising would be pursued in parallel with grant applications.
Votes at a glance: The council recorded two formal approvals related to the project during the meeting. First, councilors approved the site plan as presented so the project team can pursue DEM preliminary review and permitting. Second, councilors approved the schematic design and authorized the project to move into the design development phase so architects and engineers can produce more detailed construction documents and refined cost estimates. Both motions passed by voice/roll-call; the transcript records a motion, a second and a roll call for each item but does not provide a complete, named vote tally in the record presented to the committee.
The committee scheduled continued work: design development drawings were expected to be completed in July/August, with a joint meeting to review design-development cost estimates in late August. If permitting and funding proceed on the anticipated schedule, the consultants said the project could be bid in late fall or early winter.