Get Full Government Meeting Transcripts, Videos, & Alerts Forever!
Get email alerts on the Land Use Hotels topic
No spam. Unsubscribe anytime.
Planning commission approves Hilton Santa Barbara Beachfront Resort expansion, approves transfer of development rights
Summary
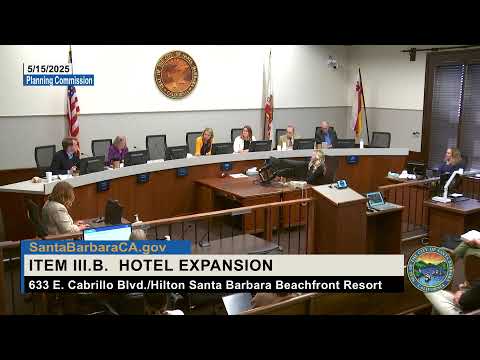
The Santa Barbara Planning Commission on May 15 approved permits for an expansion of the Hilton Santa Barbara Beachfront Resort at 633 East Cabrillo Boulevard that will add rooms and building area, modify parking and use transferred development rights from the adjacent waterfront hotel.
The Santa Barbara Planning Commission on May 15 approved permits for an expansion of the Hilton Santa Barbara Beachfront Resort at 633 East Cabrillo Boulevard that will add rooms and building area, modify parking, and rely on a transfer of unused development rights from the approved waterfront hotel across the street.
City project planner Kathleen Kennedy summarized the project and the required approvals: demolition of one single‑story building that contains eight guest rooms and the siteʼs tennis courts; a roughly 50,000‑square‑foot addition to Building B; reconfiguration of other rooms; and a net increase from 360 to 433 guest rooms (a net gain of 73 rooms). “The project involves the demolition of 1 building, 1‑story building that has 8 guest rooms … It will increase the number of guest rooms from 360 currently to 433,” Kennedy said during the staff presentation.
The project will increase total hotel square footage to about 375,708 square feet (a net increase of about 45,928 square feet), reduce on‑site parking from 931 to 851 stalls (including a 71‑space valet allowance for events), and increase bicycle parking from 58 to 100 spaces. The applicant requested a parking modification, a development plan allocation from the cityʼs nonresidential growth management pool (small/minor categories), a transfer of existing development rights (TDR) of 43,118 square feet from the waterfront hotel parcel, and a coastal development permit. Staff prepared an addendum to prior environmental impact reports; staff concluded that the addendum and conditions address applicable EIR mitigation measures (archaeological monitoring among them).
Background and transfer of rights: the project sits inside the Park Plaza Specific Plan. Under a 2016 development agreement between the city and the Parker‑family interests (now represented in the record as the Waterfront Hotel project developer), unused entitled nonresidential square footage from the waterfront hotel may be transferred to the Hilton parcel. Kennedy noted the waterfront hotelʼs entitlement had been reduced from roughly 142,000 square feet to about 97,000 square feet, leaving just over 44,000 square feet unused; the Hilton project requested the transfer of 43,118 square feet.
Public comment and housing concerns: public commenters raised concerns about whether the city has in practice preserved the lower‑cost visitor accommodations that earlier approvals relied on. Unite Here Local 11 (hospitality workers union) asked the commission to verify that a 100‑bed hostel required by prior approvals exists and continues to operate as lower‑cost accommodation. Union representative Charlie Carno said the 2014 structure at 12 East Montecito Street now appears to operate as a 31‑room boutique hotel (the Moxie) and “does not provide any hostel beds or dorm like shared rooms,” and asked staff to confirm whether the credit for lower‑cost accommodations is valid and enforceable.
Staff response and findings: staff said the hostel was constructed in 2014 under the prior approvals and that the city does not set hotel rates; a Coastal Land Use Plan policy bars the city from requiring overnight rental rates to be fixed at a particular dollar amount. Staff also noted that some housing‑mitigation findings that existed in earlier specific‑plan approvals were later removed (a 2013 change), and that the previous redevelopment‑agency funding arrangement the specific plan referenced is no longer in effect. Staff recommended approval with conditions; the commission added two clarifying conditions during the motion — monitoring and replacement of relocated trees if they fail and a requirement that, if the project reduces the number of required bicycle spaces from the zoning baseline, the hotel must make guest bicycle rentals available through a third‑party vendor to preserve bicycle access for visitors.
Design and historic review: the project was reviewed twice by the Historic Landmarks Commission, which raised comments on materials and on the proximity of a proposed pool to guest rooms but found the bulk and scale compatible and concluded the project did not block the mountain view corridor. HLC representative Keith Butler told the planning commission that removing a line of ficus trees on the front lawn will improve mountain views: “the removal of the trees that are planned really will open up and allow even increased, mountain views,” Butler said.
Trees and landscaping: project documents call for removing 22 trees, relocating 33, protecting 47 in place and adding about 50 new trees; the applicant said many of the trees proposed for relocation are palms and that relocation success rates are high for those species.
Formal action: Commissioner Wisscomb moved to adopt staff findings and approve the parking modification, development plan, transfer of existing development rights, coastal development permit and CEQA addendum, with the two additional conditions proposed on the record (tree monitoring/replacement and the bicycle‑rental provision); the motion passed unanimously on roll call.
Next steps: staff will finalize conditions and the project is subject to the normal appeal period and any required building permits and agency clearances. Staff also said it would investigate public comments about the hostel and report back if the facilityʼs operation does not conform to earlier approvals.
Ending note: commissioners praised the applicant and staff for the thoroughness of the submittal and asked staff to continue work on citywide tools (hotel linkage fee, housing element work) that could address the communityʼs long‑standing concerns about hotel expansions and housing availability.