Get Full Government Meeting Transcripts, Videos, & Alerts Forever!
Get email alerts on the Mixed Use Development 83 Elm 5 Essex topic
No spam. Unsubscribe anytime.
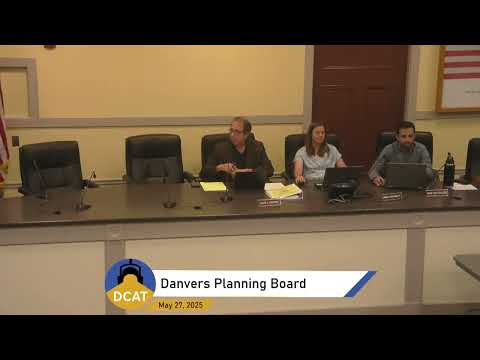
Danvers planning board hears public concerns, continues hearing on mixed-use project at 83 Elm and 5 Essex
Summary
Developers proposed a three-story mixed-use building with 16 three‑bedroom units and ground-floor commercial space that would keep a longtime dental practice. Applicants requested multiple special permits and waivers; neighbors raised parking, scale, tree and roof‑deck concerns. The board continued the public hearing to June 10.
The Town of Danvers Planning Board continued a public hearing May 27 on a developer proposal to replace a surface parking lot and expand a one‑story commercial building at 83 Elm Street and 5 Essex Street with a three‑story mixed‑use building that would keep an existing dental office and add 16 residential units on the upper floors.
The project team — represented by attorney Nancy McCann and including developers MJP Properties Inc. and Johnson Construction Management LLC, architect Eric Zacherson of Context, and engineer Giovanni Fadero of Federo Engineering — described a building footprint of about 8,302 square feet on a combined lot of roughly 24,869 square feet in the Danvers Town Center (DTC) core character‑based zoning district. The proposal calls for a commercial first floor (including the enlarged dental office and roughly 2,700 square feet of additional retail), two residential floors above containing 16 three‑bedroom units (about 1,200–1,390 square feet each), and a 1,500‑square‑foot common roof deck. The applicants said the building height would be 35 feet, 10 inches and the submission includes site plans, a stormwater report, landscape designs and renderings.
The applicants asked the board for multiple forms of zoning relief under the DTC rules: special permits for density (16 units), to count three public street spaces toward the project’s commercial parking requirement, and to reduce required ground‑floor transparency; plus special permits or waivers for side‑yard setbacks and a minor height waiver (10 inches) and for planting fewer trees in the pocket‑park/play area than the zoning table specifies. In support of the density special permit, McCann said the project would provide a public benefit by adding a third affordable three‑bedroom unit beyond the two required by the bylaw.
Why it matters: the DTC core zoning aims to encourage downtown housing and ground‑floor commercial activity while protecting pedestrian character. Neighbors and downtown businesses told the board they support downtown revitalization but called out specific impacts that they said require more study.
Board and public questions focused on parking, building mass and materials, trees and buffering, emergency access, and the proposed roof deck. The plan shows 41 on‑site parking spaces but 28 of them are tandem; the project team said 24 residential spaces and 16 commercial spaces are required by the bylaw, and asked the board for permission to count three on‑street Elm Street spaces toward the commercial total because some on‑site residential spaces are tandem. The applicants noted a public parking lot within 500 feet and a transportation mitigation fee of about $78,627 the project will pay to the town; they said the water‑use mitigation fee will be set by the water department.
Residents said the proposal would increase demand for street parking, reduce privacy and tree cover along the shared lot line, and create noise and oversight concerns from a rooftop amenity in a largely residential neighborhood. “The bank parking across the street is private property — it’s posted; vehicles are subject to being towed,” resident Bill Bradstreet told the board. Several neighbors asked for more trees and for the applicants to preserve mature plantings where feasible. Others urged the board to consider a mix of one‑ and two‑bedroom units rather than all three‑bedroom apartments.
Applicants described landscaping, a subsurface stormwater infiltration system beneath the parking lot, bike parking for 20 bikes, and partially covered parking that they said would screen vehicles from view behind a proposed six‑foot privacy fence. Architect Eric Zacherson said the second and third floors will be built above the existing dental building so the office can remain in operation for most of construction; that approach, he said, is one reason the finished building slightly exceeds the 35‑foot height limit.
Board members asked for additional materials and refinements before they would act on the zoning relief and site plan. Planning Board Chair Louis George noted the board was one member short and that remote participation required roll‑call votes. The board voted to continue the public hearing to its next meeting, scheduled for June 10, 2025. Jean Hartnett made the motion to continue; Michael (Mike) DeCoulis seconded. The roll‑call vote recorded Sears: yes; DeCoulis: yes; Hartnett: yes; George: yes. The hearing was continued; the site plan review and outstanding engineering comments will be resumed at the June 10 meeting.
What’s next: applicants said they will respond to engineering comments and planning staff memos, provide any additional architecture/material/color options, and work with staff on tree preservation and final landscaping. The board asked the team to address ground‑floor transparency, parking assignment/management, and whether additional public benefits could accompany a request for density relief. The board will take up the application and any revised materials at the June 10 meeting.
If approved, the project would add ground‑floor commercial space, expand a longstanding dental practice and deliver 16 residential units — including three affordable three‑bedroom units the applicants say will meet community housing goals. The project’s formal approvals would include site plan review and the special permits/waivers requested under the DTC core regulations; any conditions or additional benefits would be set by the board if it votes to grant relief.