Get Full Government Meeting Transcripts, Videos, & Alerts Forever!
Get email alerts on the Development Plan topic
No spam. Unsubscribe anytime.
Wakefield Valley amendment would add up to 35 homes; parcel X proposed for dedication to Carroll Lutheran Village
Summary
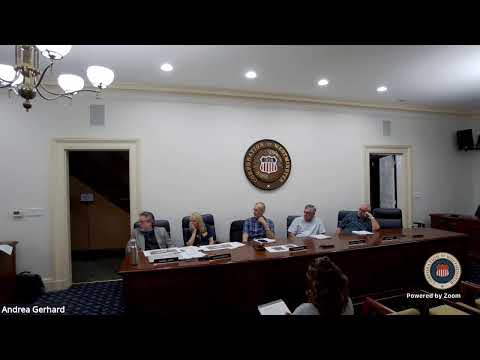
At a work session, the Westminster Planning and Zoning Commission reviewed an amended Wakefield Valley development plan (PP 24-01) for parcels W and X; the applicant presented options increasing lot counts from earlier proposals to as many as 35 units and proposed dedicating parcel X to Carroll Lutheran Village as open space with gated resident access.
At a work session, the Westminster Planning and Zoning Commission reviewed an amended development plan for Wakefield Valley (PP 24-01) covering parcels W and X. The applicant presented a range of layout options that increase the number of lots from an earlier 25-unit proposal to options of 32 and 35 lots, and said parcel X is intended to be dedicated to Carroll Lutheran Village as open space with gated resident access.
Richard Preston (applicant) and Marty Hackett (developer/consultant) told the commission the revisions respond to cost and infrastructure considerations — notably roadway and off-site utility improvements — and to public- and staff-level concerns about maintaining open space and mature tree stands on the site. Preston and Hackett said the applicant prefers the plan that preserves a central open-space circle and mature tree stands and, depending on the option chosen, would front some lots on Bell Road to allow a mix of lot sizes.
Planning staff told commissioners that a prior Wakefield Valley development plan approved decades ago contained far more density than current proposals; staff said the original 1978 plan had 768 density units in its allocation and that the current Wakefield buildout would remain under that historical total. Staff also said public-works standards prevented the city from accepting a proposed 22-foot-wide roadway (the applicant’s early design), and that a 30-foot roadway is the acceptable standard for city maintenance. The applicant has provided lot-width ranges of about 88 to 105 feet, and staff said typical lot sizes presented in prior conversations are roughly 14,000 to 18,000 square feet.
Commissioners raised multiple topics they want clarified before a public hearing: exact lot sizes and widths for each option, stormwater management details, ownership and maintenance of trails and open space (including whether Carroll Lutheran Village would accept ownership and maintenance), how proposed connections would affect adjacent homeowners and site-distance concerns on Bell Road, and precedent renderings or elevations showing the expected home types. The commission also requested that the applicant provide photorealistic view-shots or model renderings so neighbors and the commission can visualize the finished development.
On infrastructure and water: the applicant and staff discussed existing water-right allocations from a prior acquisition (Stonegate), and staff indicated the applicant has water allocation sufficient to move forward without additional allocation requests; an ongoing city wastewater/water-reuse effort was noted in general terms. Commissioners requested updated traffic-impact analysis and confirmed the expectation that Bell Road will receive sidewalk connections consistent with other recent developments. Staff also confirmed a stormwater-management easement already exists that would be used for required storm infrastructure and that additional constructed facilities will be required as part of the final engineering.
Commissioners generally expressed comfort with the 35-unit upper option as remaining under historical Wakefield density allocations, but they asked the applicant to return with the technical components staff needs for a public hearing: detailed lot dimensions, elevations for representative house types, updated traffic and stormwater studies, a clarified plan for trail and park maintenance or dedication, and confirmation of sidewalk and roadway design that meets public-works standards. Staff said the applicant should expect a follow-up work session with additional technical detail and then a planning commission public hearing; the commission indicated it wants the planning-level issues settled before the matter goes to the mayor and council.
Next steps: the applicant will supply detailed engineering-level plans, representative elevations and precedent images, traffic and stormwater analyses, and clarifications on trail ownership and maintenance. Planning staff will coordinate with Carroll Lutheran Village and prepare the item for a planning commission public hearing once those materials are complete. No formal vote or decision was taken at the work session.