Get Full Government Meeting Transcripts, Videos, & Alerts Forever!
Get email alerts on the Sumnova Zoning Arts Innovation topic
No spam. Unsubscribe anytime.
Council committee recommends Somerville zoning map change for Summer Nova site; widespread concern about traffic and construction mitigation
Summary
The Land Use Committee voted to recommend approval of a zoning map amendment that would rezone several parcels on the Summer Nova campus from Mid‑Rise 4 to Mid‑Rise 6, following developer presentations comparing base R&D zoning and an Arts and Innovation overlay.
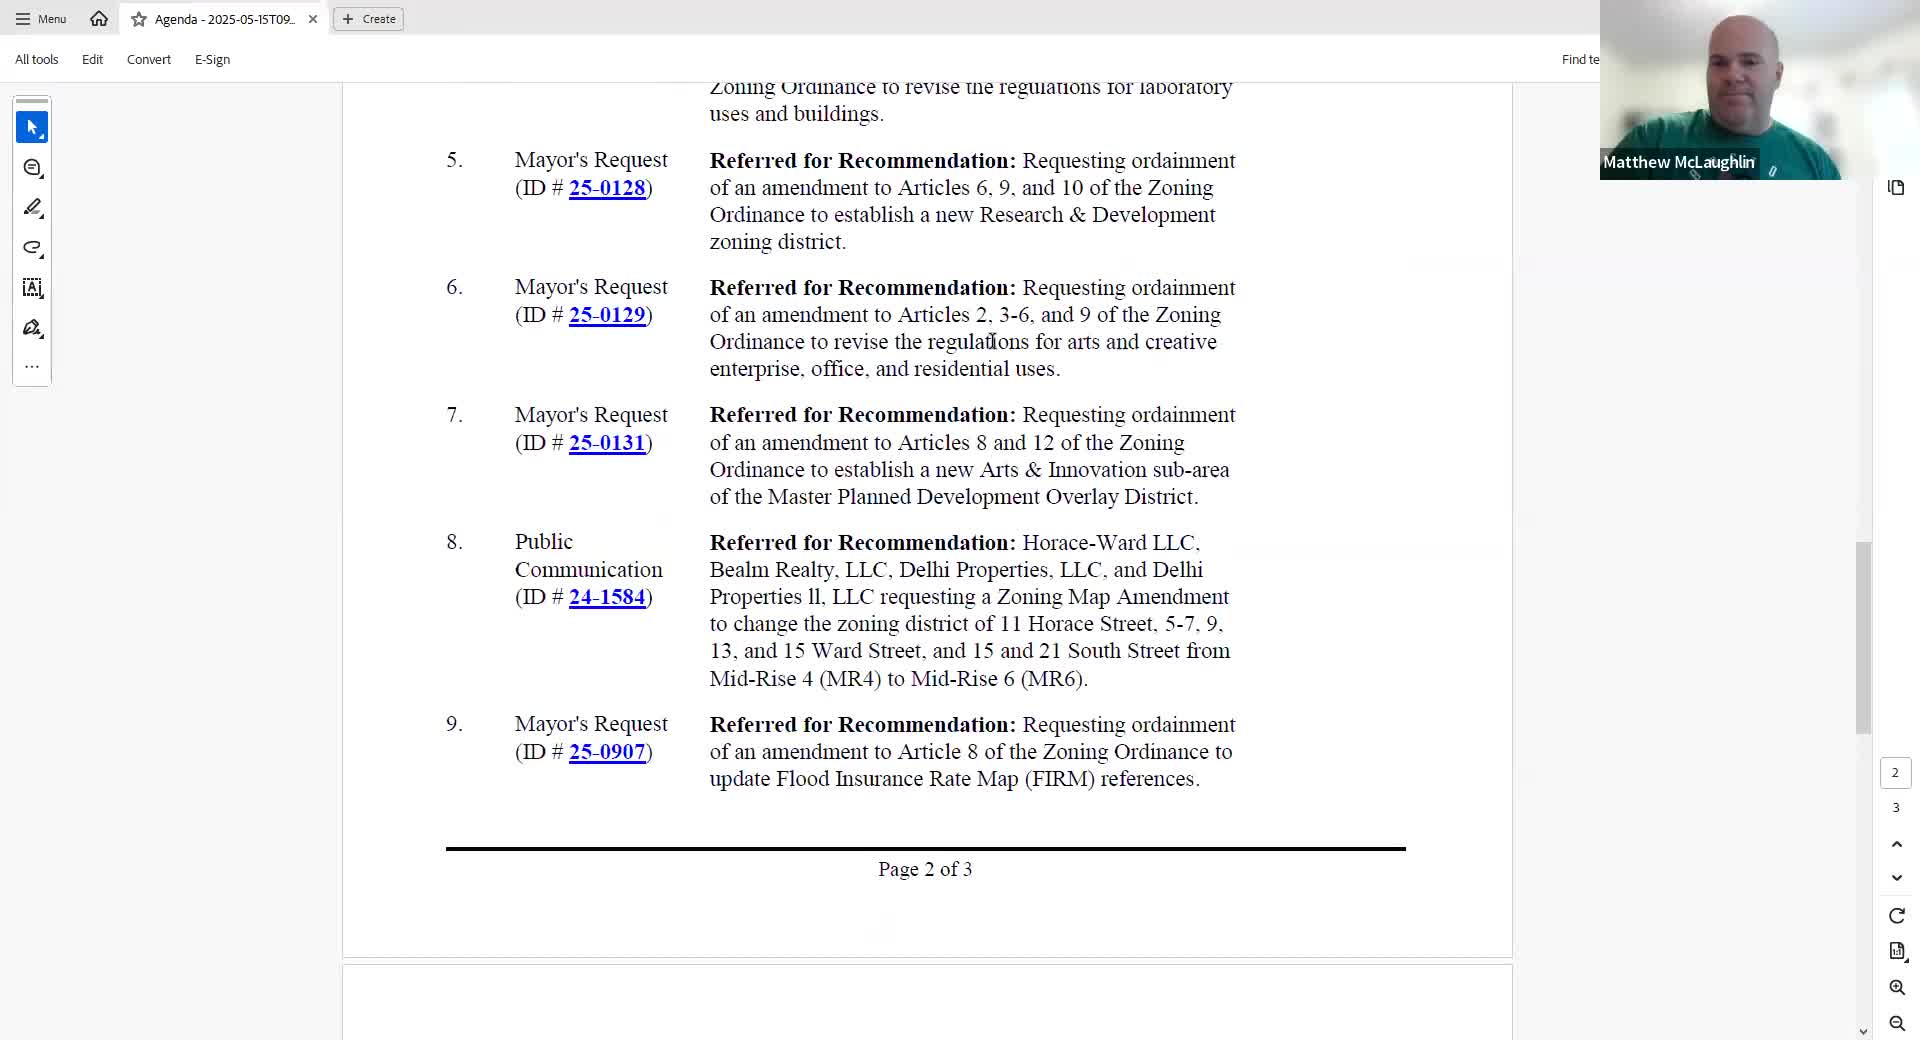
The Somerville City Council Land Use Committee recommended approval on a zoning map amendment for parcels at 11 Horace Street, 5–7, 9–13 and 15 Ward Street, and 15 and 21 South Street that would change the parcels’ zoning from Mid‑Rise 4 to Mid‑Rise 6 (agenda item 24‑1584). Councilor Ewen Kampen moved to recommend approval and the committee voted by roll call: Councilor Davis, Councilor Saeed, Councilor Wilson, Councilor Ewen Kampen and Councilor McLaughlin all voted yes; the motion was recorded “as recommended to be approved.”
Developers and city staff used a slide deck of massing visualizations to compare the current research‑and‑development (R&D) base zoning with the proposed Arts and Innovation (AI) overlay. Russ Preston, presenting for the applicant, walked committee members through multiple camera views showing “worst‑case” massing and penthouse conditions under both scenarios and described the AI overlay’s intent to create arcaded sidewalks, stepbacks on upper floors and a mix of building types including general/residential buildings and R&D buildings.
Committee members repeatedly raised transportation and construction concerns. Multiple councilors asked for clearer, data‑driven descriptions of how new employees, residents and deliveries would access the site without increasing neighborhood congestion. Preston said the proponent has “a massive mobility management component” and plans shuttle, bike and last‑mile measures and committed to sharing materials; he added the team will produce a master‑plan package and a Phase‑1 package with traffic analysis and mitigation when master planning commences after zoning.
City staff reiterated the usual regulatory steps. Director Rawson (planning staff) and Brian Postawait, the city’s director of engineering, described the city’s standard requirements: proponents must submit traffic impact studies, construction management plans and traffic management plans for staff review. Postawait said, “We do that due through 2 key plans. 1 is a construction management plan, and the second is a traffic management plan,” and explained the city’s review and monitoring practice, including periodic resubmission and weekly field monitoring for complicated projects.
Specific technical points discussed included: the AI overlay anticipates arcaded sidewalks that can provide a 12‑ to 14‑foot covered walking zone where necessary; columns are shown around 3 feet wide with an additional planting/multi‑use strip of roughly 3–5 feet, producing a curb‑to‑storefront public‑realm width of about 18–20 feet in some renderings; and a referenced upper‑floor height limit of about 200 feet on one block in the renderings. Councilors pressed for an explicit presentation on projected trip origins, shuttle routing, shuttle fleet and frequency, expected peak‑hour delays and where delivery/truck staging would occur. Several councilors requested a follow‑up meeting with mobility and engineering staff to review concrete mitigation measures prior to any final vote on overlay items.
Next steps: the committee asked staff and the applicant to provide additional detail on mobility, construction logistics and the community benefits agreement at an upcoming meeting; the zoning map amendment for the parcels (agenda item 24‑1584) was recommended for approval by the committee and will be carried forward per council procedures.