Get Full Government Meeting Transcripts, Videos, & Alerts Forever!
Get email alerts on the Facade Changes 1693 Mission topic
No spam. Unsubscribe anytime.
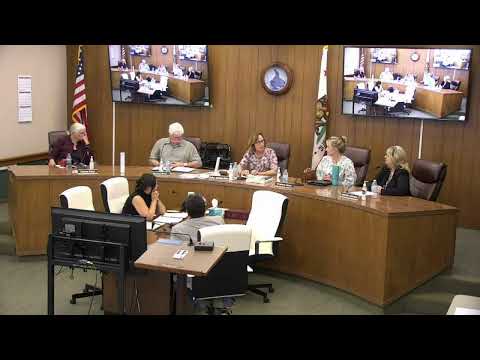
Design review committee approves brick facade and black half-timbering at 1693 Mission Drive
Summary
The Solvang Design Review Committee on Thursday approved exterior changes to the building at 1693 Mission Drive (APN 139-143-025), including an all‑brick façade, darker half‑timber trim and fully shielded exterior lighting, and directed staff to ensure the building permit reflect the DRC‑approved façade and colors.
The Solvang Design Review Committee on Thursday approved exterior changes to the building at 1693 Mission Drive (APN 139-143-025), including an all-brick façade, darker half-timber trim and fully shielded exterior lighting, and directed staff to ensure the building permit (No. 25028) reflect the DRC‑approved façade and colors.
City staff said the work under review began as a zoning clearance for a facade enhancement under 500 square feet for a proposed ice cream tenant, and that the initial submittal met the objective design standards in the village mixed‑use and DD‑1 design district overlay. Staff reported the applicant later proceeded beyond the 500‑square‑foot clearance without returning to the DRC, and the committee convened after staff notified the applicant of that exceedance.
Rafael (city planning staff) told the committee the proposed finish will convert most wood siding to an all‑brick surface on elevations facing Mission Drive and Houseall Road, add half‑timbers painted a darker hue to emulate traditional Danish “old world” patterns, and use an exterior paint identified in the packet as “green onyx” for balcony elements. Rafael said exterior lighting will be “fully shielded and cut‑off as required by the objective design standards,” and that the proposed changes meet the Solvang General Plan community design element, the city’s objective design standards (codified in the 2024 zoning ordinance), and the city’s older adopted design guidelines (1989).
Applicant Ed St. George acknowledged the project exceeded the staff clearance and apologized for proceeding without full DRC approval. St. George said most of the green currently visible on renderings and the existing building “is going to be removed” and that the remaining green will be limited to panels on second‑floor balcony decking and ceiling soffits where brick would not be appropriate. He described proposed Juliet balconies as wrought‑iron and said some will be non‑operable, intended for pots and visual interest.
Committee members asked for clarification about separate work items and sequencing. Staff said hardscape, courtyard paving and fountain work were reviewed and approved at the staff level under the previous zoning code as “like for like” repairs and therefore were not docketed to the DRC. Staff also explained that a neighboring parcel and proposed new structure at 1687–1685 Mission Drive are under a separate entitlement application and will return to the DRC for facade review as part of that distinct submission.
Motion and vote: A motion to approve “the proposed plans as shown in the DRC packet and direct city staff to ensure building permit 25028 include the facades and approved color” was made and seconded; the committee approved the motion unanimously in a roll‑call vote: Member Melissa Bates — approved; Member Goetz — approved; Member Johnson — approved; Vice Chair Boyd — approved; Chair Esther Jacobson Bates — approved.
City staff noted the DRC approval will need to be reflected on a resubmitted building permit that addresses outstanding corrections identified by plan reviewers. Staff also flagged that the applicant’s separate entitlement for the adjacent parcel (a future phase that would convert upper‑story space to residential) remains an incomplete application and will be scheduled to return to the DRC for review of that new structure and its landscaping.
The DRC’s approval applies only to the façade and colors presented; other outstanding items identified by staff must be corrected on the building permit re‑submittal before construction proceeds further under the DRC action.
Votes at a glance
• Motion: Approve proposed façades and colors for 1693 Mission Drive and require building permit No. 25028 reflect these approvals. • Outcome: Approved (5–0). • Action notes: Applicant must revise building permit submittal to address staff corrections; adjacent-lot entitlement and landscaping are part of a separate application that will return to the DRC.