Get Full Government Meeting Transcripts, Videos, & Alerts Forever!
Get email alerts on the Land Use Zoning topic
No spam. Unsubscribe anytime.
Planning commission recommends approval of RM, RPUD and open-space code amendments
Summary
The Nibley Planning Commission on a majority vote recommended approval of amendments to the city code affecting the Mixed Residential (RM) zone, RPUD/PUD standards, Transfer of Development Rights and open-space subdivision rules, including new zone-size limits, mixed-use incentives and a fee-in-lieu option.
The Nibley Planning Commission on a majority vote recommended approval of amendments to several sections of the city code covering the Mixed Residential (RM) zone, Residential Planned Unit Developments (RPUD/PUD), Transfer of Development Rights (TDR) and open-space subdivision standards.
Planning staff presented the draft changes, saying the amendments aim to direct RM zoning to appropriate plan areas, disperse rather than concentrate higher-density residential development, and provide clearer incentives for mixed-use projects. Planning staff said, “There was a public hearing on this last meeting, but there are pretty substantial changes,” and summarized adjustments made after that initial hearing.
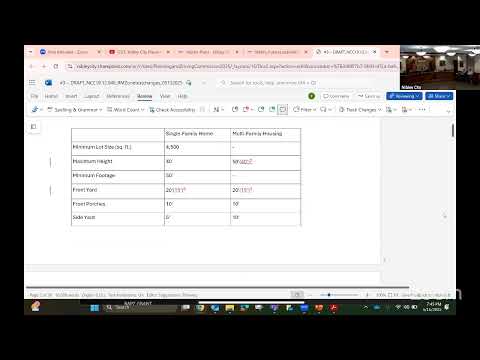
The commission’s recommendation would: set a minimum RM zone size of 10 acres and a maximum of 40 acres; lower the RPUD minimum zone size from 40 to 20 acres and raise RPUD base density from 5 to 7 units per net developed acre; limit where RM zoning may be applied to areas designated as high-density residential or town center on the future land use map; require a 10% ground-floor commercial component for projects that are within 200 feet of a state highway frontage or within 400 feet of the intersection of two arterial streets (with a density incentive of +2 units/acre if mixed-use is provided); permit a fee-in-lieu option for required open space or amenities where a project is within a half-mile of a city park at least two acres in size; change setback and rear-loading requirements for rear-loaded housing (reducing front yard from 20 to 15 feet and increasing rear yard from 15 to 20 feet for certain rear-loaded designs); and limit building height to 40 feet for portions of RM projects within 300 feet of existing residential zones, with additional transitional design limits (two stories and maximum building length provisions) when next to single-family areas.
Commissioners discussed where the RM zone should be allowed and whether the 10–40 acre zone-size range was appropriate. Several commissioners suggested that the city’s future land use map should reflect where higher density and RM zoning are desired, and that town center designations are a logical primary location for the RM zone. Commissioners also debated design details, including whether larger RM zone maximums (40 acres) risk enabling large, single-type developments and whether additional tools are needed to encourage a mix of housing types.
Staff noted the code amendments largely mirror incentives already available through the city’s TDR program, where additional density can be achieved with transferred rights (up to 15 units per acre in some town-center situations). Staff said the proposed fee-in-lieu amounts and open-space valuation would be set by city council in the fee schedule and could use an appraisal-based approach.
Motion and vote: Commissioner Bridal moved to recommend approval of the draft ordinance amending City Code 19.20.40 (Mixed Residential zone RM), 19.20.30 (Mixed Use), 19.32 (Residential Planned Unit Developments/PUD), 19.48 (Transfer of Development Rights) and 21.10.20 (Open Space Subdivision) including the listed minimum/maximum project acreage, setbacks, amenity requirements, rear-loaded housing provisions, mixed-use development requirements, removal of RM from the application map, and the fee-in-lieu option. Commissioner Claire seconded the motion. The commission recorded the motion as approved with four affirmative votes, one abstention and one recusal; the commission recommended the ordinance to city council for final action.
The amendments are legislative in nature; any actual rezone applications to use the RM designation will still require separate legislative approval by the city. Staff said the changes were developed in part to respond to a recent annexation request that is currently on hold and to make RPUDs a more attractive, feasible alternative for developers.
What’s next: The commission’s recommendation will be forwarded to the city council, which must consider the ordinance and set any fee schedule amounts (for fee-in-lieu of open space) if it adopts the changes. Staff also noted forthcoming code updates required by the state legislature (for example, counting garages as parking and renaming lot-line adjustments to property boundary adjustments) and announced upcoming public workshops for the general plan during Heritage Days.
Votes at a glance: Recommend approval — Amend city code sections 19.20.40, 19.20.30, 19.32, 19.48, 21.10.20 (motion by Bridal; second by Claire). Outcome: recommendation approved; recorded tally: yes 4, abstain 1, recused 1.
Planning staff advised that specific fee-in-lieu amounts, and any changes to the future land use map that would affect where RM can be applied, would be decided separately by the city council or by future updates to the general plan.