Get Full Government Meeting Transcripts, Videos, & Alerts Forever!
Get email alerts on the Waite Wharf Development topic
No spam. Unsubscribe anytime.
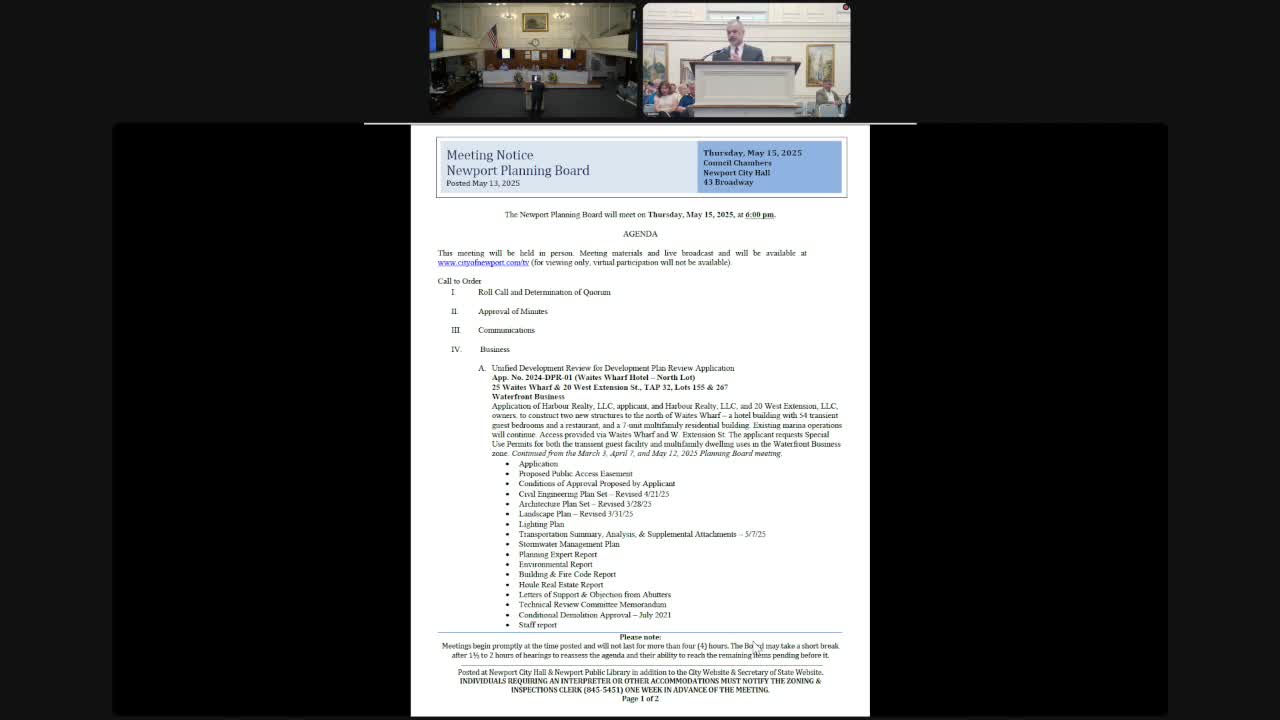
Newport planning board continues public hearing on Waite’s Wharf redevelopment amid traffic and neighborhood concerns
Summary
The City of Newport Planning Board on May 20 continued the public hearing on the Waite’s Wharf redevelopment project after more than four hours of testimony and public comment about traffic, public‑safety access and neighborhood character.
The City of Newport Planning Board on May 20 continued the public hearing on the Waite’s Wharf redevelopment project after more than four hours of testimony and public comment about traffic, public-safety access and neighborhood character.
The applicant has proposed a redevelopment of the Waite’s Wharf parcels on Lower Thames Street that would demolish existing waterfront entertainment and service buildings and replace them with an 89-room transient guest hotel, a restaurant and formal event space (including a wedding venue), two multifamily residential buildings (14 total units), and an operating marina. Jay Russell Jackson, attorney for the applicant, and members of the Abruzzi family presented the application and supporting exhibits, including an occupancy exhibit the applicant says shows proposed conditions would be less intense than existing operations.
The applicant told the board the development is intended to reduce uncontrolled events and better manage attendees. "We make the argument, and we believe the facts support it, that the proposed conditions will be a much less intense use of the property than what's happening right now," Jackson said during his presentation. Applicant witnesses also submitted a supplemental occupancy exhibit they said was verified by the Newport Fire Department and an updated engineering plan set addressing handicapped parking proximity.
Why it matters
The project sits at the edge of Newport’s primary harbor commercial area and abuts a smaller-scale residential neighborhood. Board members, experts and neighborhood residents said that combination makes accurate traffic analysis, emergency access planning and careful site design essential. Opponents — including the Coddington Landing Condominium Association and multiple nearby residents — said the site’s constrained streets and frequent curbside parking create safety and circulation risks that the current proposal does not resolve.
What was presented
Applicant testimony and exhibits - Occupancy/existing conditions: The applicant’s exhibit estimated current peak occupant counts at Waite’s Wharf venues could reach roughly 1,190 in many event configurations and as high as 2,227 on some very busy days when marina and multiple venues are in simultaneous use. For the proposed development the applicant’s conservative assumptions (including 100% occupancy of 89 hotel rooms with three persons per room) produced a combined proposed occupancy estimate of about 832 people. The applicant’s team said those assumptions intentionally overstate hotel room occupancy to be conservative and that the exhibit shows a net reduction on many summer Saturdays of “at least 350 people” compared with existing conditions. - Uses and features: The project would retain marina operations (the applicant says the site currently offers 27 slips), provide a new hotel, a restaurant sized in the proposal to seat approximately 80, a wedding venue with a stated maximum of 200, retail space, and two multifamily buildings with a total of 14 dwelling units. The applicant offered a proffer during public testimony that all residential leases on the site would be 12-month terms. - Experts for applicant: Real estate consultant Jerry Houle testified the project fits waterfront business-zone uses and argued the redevelopment would address infrastructure issues (bulkhead repair, stormwater, utility upgrades) while increasing tax revenue. The applicant indicated it will submit additional rebuttal testimony on reports from objectors’ experts before the record closes.
Opposition testimony and expert analysis - Traffic, circulation and shared-street concerns: The opposition retained a traffic expert (identified in the record as Ken Grama) who reviewed the applicant’s traffic materials and a previous traffic study series. Grama testified he found the submission relied on older counts (some using pre-2019 data) and that no new capacity analyses were presented for the intersections affected by the revised proposal. He said Waite’s Wharf is narrow, the applicant’s shared‑street proposal (mixing pedestrians and vehicles on the same paved area) is problematic at the eastern end of Waite’s Wharf, and emergency apparatus (fire ladder trucks) would have difficulty negotiating the site without using most of the street width. Grama also said valet/parking operations and the plan’s loading-space layout required more detail and that some loading spaces, as shown, would conflict with drive aisles. - Planning and neighborhood-compatibility critique: Doug McLean, director of planning and development for Coventry (testifying as an expert), concluded in his written report and oral testimony that the proposal is out of scale with the immediately adjacent residential neighborhood. McLean focused on the two proposed 4‑story multifamily buildings (the materials show those buildings at roughly 50 to 52 feet tall) and said their massing and siting at the property edge would visually dominate the predominantly 1–2‑story fabric in the block immediately to the south. McLean recommended either substantial mitigation or a reduction in height/scale and said the design did not adequately meet the intent of the city’s comprehensive land‑use plan for a mixed‑use waterfront that preserves neighborhood character and encourages water‑dependent uses. - Residents’ concerns: Several immediate neighbors from Coddington Wharf, Kerwin Lane, Harrington and Goodwin Streets described narrow streets, limited sidewalks, curbside parking that frequently blocks sightlines and driveways, and situations where delivery vehicles must mount sidewalks. Multiple neighbors expressed fear that even a limited residential egress from a gated exit onto Coddington Wharf could be used as a temporary bypass during high-volume events — increasing cut‑through traffic in a tightly packed residential area.
Board process and action
After testimony and a short recess, the board voted to continue the public hearing to the Planning Board’s regularly scheduled June meeting. A motion to continue was made, seconded and approved by voice vote; the minutes record the motion as "moved and seconded" and "the ayes have it." No final decision was reached and the record remains open for the applicant’s rebuttal witnesses and for additional public comment at the continued hearing.
Distinguishing discussion vs. decisions
- Discussion: The meeting recorded extensive expert testimony on land‑use compatibility, traffic and emergency access, site design (loading and parking), and occupancy estimates. Experts disagreed about whether the revised project reduced or merely reshuffled impacts compared with earlier iterations. - Direction/commitments: During testimony the applicant stated its intent to offer a condition that all residential leases would be 12‑month terms; the applicant also submitted an occupancy exhibit and updated engineering plans into the record. - Formal action: The only formal board action recorded at the meeting was a continuation of the public hearing to the June meeting; no approvals or denials were made.
What’s next
The board opened the record for rebuttal by applicant witnesses (traffic and other experts) and for additional public comment at the continued hearing. The Planning Board’s staff packet and the materials submitted by both sides (reports, exhibits and videos) remain part of the record.
Reporting notes
The article summarizes testimony and exhibits presented during the public hearing and attributes direct quotes to speakers who appear in the transcript and staff exhibit list. Numerical occupancy figures and site counts are drawn from materials the applicant submitted to the board and from expert testimony cited in the hearing record. Where testimony differed, the article reports the disagreement and attributes conclusions to the witnesses who made them.