Get Full Government Meeting Transcripts, Videos, & Alerts Forever!
Get email alerts on the Land Use Development topic
No spam. Unsubscribe anytime.
Council approves Legends mixed‑use phases 1 and 6 after public concerns about access and drainage
Summary
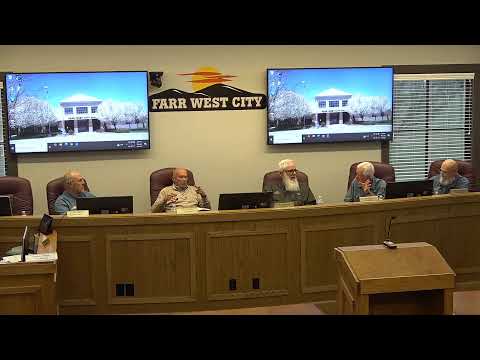
After public comment from adjacent landowners and extended staff explanation, the Farr West City Council approved the Legends mixed‑use subdivision phases 1 and 6, requiring the developer to dedicate a city parcel split for detention and a future roadway and to stub utilities to that dedication.
The Farr West City Council on May 15 approved the Legends mixed‑use subdivision phases 1 and 6, subject to conditions that parcel the planned detention/road corridor and require the developer to stub utilities and provide a future approach into land to the south.
The vote followed more than an hour of staff briefings and public comment from adjacent landowners concerned the new plat would leave the Brinkerhoff property landlocked or without guaranteed access. Councilmembers voted 4–0 (Tim: aye; Dave: aye; Boyd: aye; Bob: aye) to approve the subdivision with the stipulations discussed at the meeting.
The planning and engineering staff and the applicant said the approved plat dedicates a 20‑foot strip (noted in the plat as Parcel A) to the city to preserve room for a detention facility and a future 60‑foot right-of‑way. Developer representatives agreed to split that dedication on the final plat into two labeled parcels so one is explicitly for the stormwater/detention basin and the other for roadway/access, and they will stub utilities to the location identified on the plat prior to construction.
Why it matters: nearby property owners said the revised concept drawings had removed the stub streets shown on earlier master plan illustrations, raising concern that future development to the south could become inaccessible. Council and staff said the recorded dedication and the required utility stubs will preserve access options while allowing engineering-level adjustments for topography and pond siting.
What was discussed and decided
- Public commenters: Multiple neighbors and property owners, including Leanna Brinkerhoff and a representative speaking for the Brinkerhoff family, urged the council not to approve phase 6 until the access and stormwater arrangement were clearly documented. Leanna Brinkerhoff said she needed “to be assured that my irrigation water will not be affected” and that she needed defined access to her nine‑acre parcel.
- Staff explanation: City staff and the applicant explained that the sheet on the submitted plat that labels “Parcel A” dedicates a parcel to the city; staff recommended clarifying language and splitting the dedication into Parcel A (detention basin) and Parcel B (future roadway) so the city and the Brinkerhoffs know each area’s intended use. Engineer Michael Taylor told the council they could add plat notes and legal descriptions and that splitting the parcel “is not a big deal” and could be done administratively.
- Developer comment: Ty Manning and Jordan Watson, representing the Legends/River Blacksmith team, said they were prepared to include the stubs and approach in their final utility drawings and that the required changes could be made before preconstruction. Watson said the developer can add the stubs and approach to the construction drawings with an afternoon’s worth of work by the engineering team.
- Council direction and conditions: The council approved the phases with these requirements: (a) the plat dedication be clearly split and labeled so Parcel A is for detention and Parcel B is reserved for future roadway/access; (b) utilities be stubbed into the dedicated city parcel; and (c) any private agreements regarding approach or temporary access be executed before preconstruction. The council recorded the motion as moved by Boyd and seconded by Bob.
Votes and immediate next steps
- Motion to approve Legends mixed‑use subdivision phases 1 and 6 passed unanimously (recorded vote: Tim — aye; Dave — aye; Boyd — aye; Bob — aye). The motion included the plat modifications described above and an explicit requirement that utilities be stubbed to the city dedication.
- The city will verify the required plat notes and the utility stub locations at the preconstruction conference. If the developer does not include the required legal descriptions and stubbed utilities, staff indicated they would return to the council for resolution.
Background and context
The Legends amendment covers both residential phases and a commercial area; developers and staff said the dedicated corridor was designed so it could accommodate both a detention basin and, when needed, a future city street aligned with the city’s transportation map. Public comments noted that the Brinkerhoff property is approximately nine acres and roughly 228 feet wide, and speakers argued that recorded stub streets or explicit plat language are necessary to prevent adjacent parcels from becoming landlocked in the future.
Ending note
Council and the applicant agreed to finalize the plat language before the preconstruction meeting and to confirm utility stubs and approach locations in the engineering drawings. With those clarifications in place, the council gave final approval to phases 1 and 6 during the May 15 meeting.