Get Full Government Meeting Transcripts, Videos, & Alerts Forever!
Get email alerts on the Parcel Map And Commercial Development topic
No spam. Unsubscribe anytime.
Planning Commission approves parcel map and Tommy’s Express car wash on Forest Avenue; vote 5‑2
Summary
The Chico Planning Commission on May 15 approved Parcel Map 24‑02 and Architectural Review 24‑04 for a Tommy’s Express car wash on the Forest Avenue commercial parcel, with the commission correcting a clerical error on the lot count and requiring a landscaping palette change; the motion passed 5‑2.
The Chico Planning Commission on May 15 adopted resolutions 25‑05 and 25‑06, approving Parcel Map 24‑02 and Architectural Review 24‑04 for a Tommy’s Express car wash on the east side of Forest Avenue between the Walmart and Target parcels. The commission approved the parcel map and the car wash design by a 5‑2 vote.
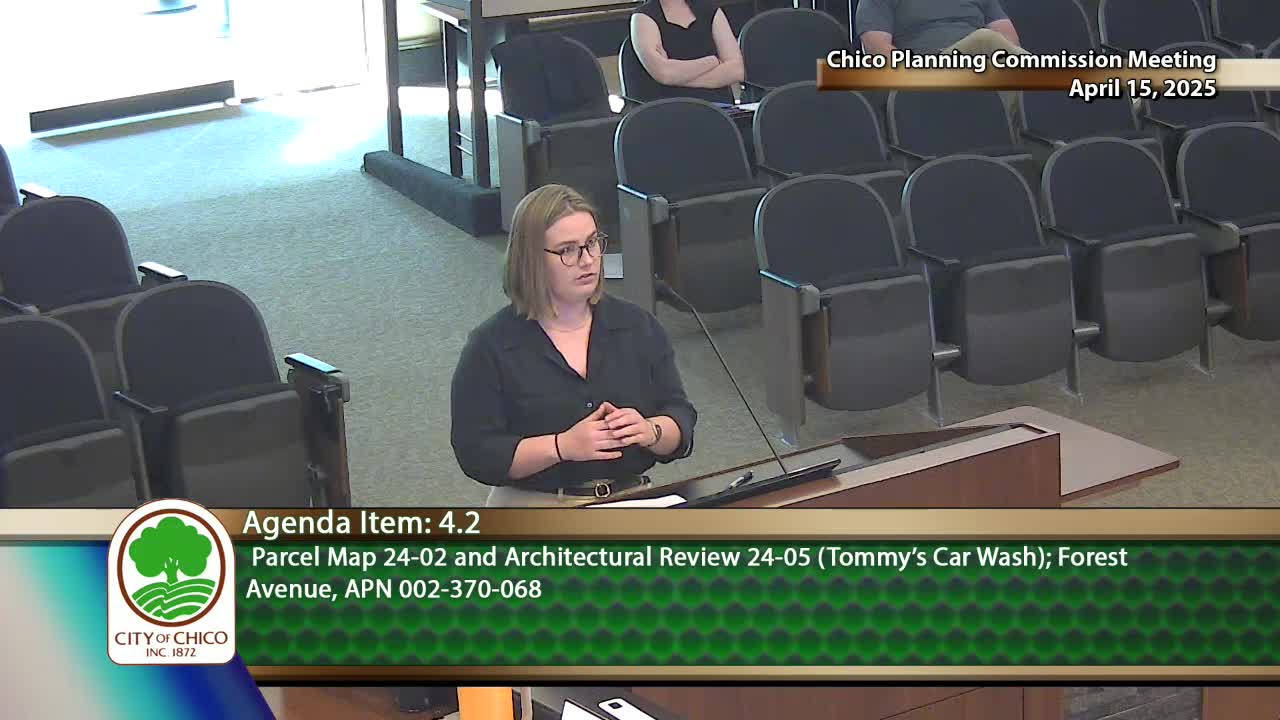
Associate Planner Madison Driscoll told the commission the applicant seeks to split a roughly 6.5‑acre parcel into three lots and to construct a roughly 5,484‑square‑foot Tommy’s Express car wash on one of the parcels. Driscoll said the parcel map will require construction of curb, gutter and sidewalk along Baney Lane and Forest Avenue and will create three driveways (one on Forest and two on Baney Lane) tied to a shared driveway; staff recommended the commission find each application categorically exempt from CEQA under the sections cited in the staff report (parcel map: CEQA section 15,315, Minor Land Division) and adopt the findings for each resolution. Driscoll also noted a clerical correction to Exhibit 1 in Resolution 25‑05: the map creates three lots (not four), and staff provided a corrected version to commissioners.
Applicant Adam Decker, a franchisee and development partner, described Tommy’s Express as a large national express car wash brand and said the technology is designed to recycle much of the wash water. Decker told the commission that an average Tommy’s use consumes about 42 gallons per car with roughly 28 gallons reclaimed and reused (applicant‑supplied figures). Civil engineer Jennifer Kirby described three ADA pedestrian connections to the Tommy’s parcel: a sidewalk connection along the shared driveway, a direct ADA connection from Forest Avenue, and a route from Baney Lane. The proposed site plan shows four standard parking spaces and 17 vacuum‑equipped stalls; two bicycle parking spaces are also shown.
Commissioners discussed cumulative impacts from multiple projects along the corridor, driveway alignment with a planned Walmart expansion, an existing reciprocal easement and driveway used by Sinclair gas station, whether the lot split and separate reviews amount to piecemealing, and landscaping and pedestrian connectivity. Staff said Public Works required a traffic review and that the department’s questions had been satisfied by the applicant’s materials. Several commissioners urged a coordinated landscape palette across the new parcels; the maker of the motion agreed to require Western redbud as the street/drive aisle tree to give visual continuity with the adjacent Chick‑fil‑A parcel.
The motion approved both resolutions with two on‑the‑record modifications: a clerical correction in the parcel map from “4 lots” to “3 lots,” and an update to the landscape palette to include Western redbud along the shared drive/entrance. The motion also confirmed existing conditions requiring future cross‑access coordination with Target and the continued obligation to accommodate the Sinclair easement until it is vacated or otherwise addressed. The motion was made by Commissioner Wall and seconded by Commissioner Laffins. Roll call: Commissioner Wolf Aye; Commissioner Wall Yes; Commissioner Sharp No; Commissioner Laffins Aye; Commissioner Kauffman Aye; Vice Chair Scarpa No; Chair Scott Aye. The motion passed 5‑2.
Approved plans proceed to permit review; the parcel map recordation will trigger the public improvements (curb, gutter, sidewalk) required by the map conditions.