Get Full Government Meeting Transcripts, Videos, & Alerts Forever!
Get email alerts on the Rezoning Land Use topic
No spam. Unsubscribe anytime.
Forest Park planners recommend rezoning at 5116 Sargent Street to allow duplex use
Summary
The Planning Commission voted to recommend rezoning a 0.208-acre property at 5116 Sargent Street from single-family (RS) to two-family (RT), subject to conditions and final approval by the mayor and city council.
The Forest Park Planning Commission voted to recommend approval of a rezoning request for 5116 Sargent Street, asking the mayor and city council to consider changing the parcel from single-family residential (RS) to two-family residential (RT) at a May 2025 meeting.
Staff told the commission the property, a roughly 0.208-acre lot in Ward 3, had been renovated and passed building inspections but was discovered during final inspections to be in use as a two-family dwelling — a use not permitted in the RS district. Planning staff recommended that the mayor and council weigh the request carefully and, if they approve it, attach conditions including limits on future conversions, required permits and licensing, urban design review, tax-record updates and parking and setback compliance.
The rezoning request would reconcile the building’s current use with the city’s zoning map. Planning staff noted the site is surrounded on all sides by RS-zoned single-family homes and said rezoning a single parcel could constitute “spot zoning” that is inconsistent with the long-term land-use vision. The staff report described a permitting history in which a March 2024 plan submission initially described deck work only; a subsequent resubmittal led to plan approval, inspections and completion of work before city staff identified the property’s two-family use during a final inspection.
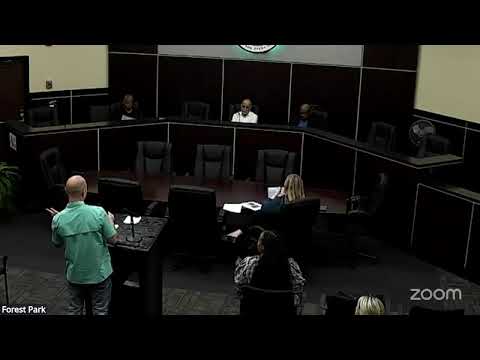
Tony Terrell, the applicant and owner of Terrell Rental Properties LLC, told the commission that the structure as renovated contains separate units with two electrical meter bases, two electrical panels, two kitchens and that inspections had been completed. Terrell said he had documentation showing a duplex classification for a nearby property and offered to provide tax-assessor records. “All inspections at this point has been approved, and just awaiting this meeting and whatever we need to do,” Terrell said.
Planning staff also described technical and code issues that had arisen during reviews. The building official initially issued a denial on March 12, 2024, citing insufficient detail on deck construction per the 2018 International Residential Code (R507) and requested full construction details; revised plans were later approved. Staff told the commission the tax assessor’s records still list the subject property as a single-family ranch home and that city records do not show permits for structural additions that would typically accompany conversion to a two-family dwelling.
Staff recommended several conditions should mayor and council approve the rezoning: limit the property to a maximum of two dwelling units and prohibit further subdivision or conversion to multifamily or short-term rentals; obtain all required occupancy permits, inspections and business licensing before residential use of the second unit; obtain Urban Design Review Board approval for landscaping and exterior architectural changes; coordinate with Clayton County to update the property classification in official tax records; ensure adequate off-street parking (two spaces per unit); and secure variances required by RT standards, including a variance to reduce the required 10-foot side-yard setback to 8.5 feet on the left side and a variance to reduce the required 30-foot rear-yard setback to 5.2 feet, based on the submitted site plan.
Planning staff emphasized that, because the property is below the density generally expected for RT zoning and is surrounded by RS zoning, any rezoning should be treated as an exception and not a precedent for similar parcels in the area.
Commissioner remarks focused on whether the owner could meet the conditions and the technical path forward. Planning staff advised that if the structure had been previously a two-family dwelling before the zoning ordinance change, it would have been considered a legal nonconforming use; once renovations are made, that nonconformity is lost and the property must conform to current code. “If in fact it was previously a 2 family home, anything built prior to the update of our zoning ordinance would be considered nonconforming. So once you make changes to a structure, it lose that it loses that nonconformity and would have to be brought present to our current current zoning ordinance,” planning staff said.
After discussion, a motion to recommend approval of RZ2025-01 with the staff-recommended conditions and subject to mayor and council approval carried without opposition. The Planning Commission’s recommendation now goes to the mayor and city council, which has final authority to approve or deny rezoning requests and to apply or modify conditions.
If the mayor and council approve the rezoning, the applicant will still need to obtain required variances, final occupancy permits and Urban Design Review Board approval and to coordinate with Clayton County to update the property’s official tax classification.