Get Full Government Meeting Transcripts, Videos, & Alerts Forever!
Get email alerts on the Meeting Actions topic
No spam. Unsubscribe anytime.
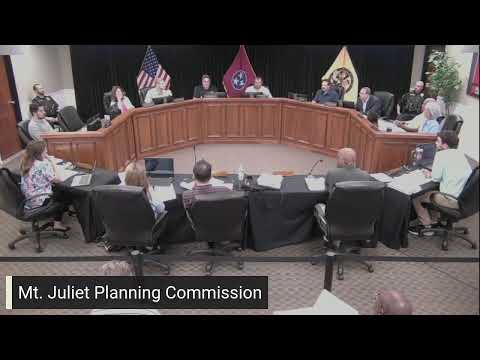
Votes at a glance: Mount Juliet planning commission, May 15, 2025
Summary
Summary of motions, approvals and recommendations the Mount Juliet Planning Commission took May 15, including consent releases, plats, site plans and mass-grading approvals forwarded to the Board of Commissioners.
The Mount Juliet Municipal and Regional Planning Commission on May 15 took several votes across consent items, plats, site plans and mass-grading requests. This roundup lists each formal action and its outcome; items requiring Board of Commissioners action were forwarded as positive recommendations.
Key actions and outcomes - Minutes (04/17/2025): Approved by voice vote. - Consent agenda: Staff recommended approval of multiple consent items. Approved items included release of sewer letters of credit for Enclave at Providence Central and Winfield Phase 4; final plat reviews for Benders Cove Phase 1 (Benders Ferry Road) and 615 Rutland Drive; site plan review for Legacy 5 MOB (113 Bear Crossing); preliminary and final plats for Silver Springs phases; and annexation recommendation for South Greenhill Road right of way. Staff noted conditions and minor corrections where applicable. - Public hearing items forwarded to the Board of Commissioners: Final plat for Mount Juliet Church of Christ (1940 North Mount Juliet Road) — positive recommendation to the Board of Commissioners because right-of-way abandonment for Second Avenue must be approved by the Board; the plat includes a 20-foot-wide public-access easement for the Greenway Trail. - Rezone (718 Monticello Drive): Planning staff recommended and the commission voted to forward a positive recommendation to the Board of Commissioners for rezoning from RS-40 to AR-40 (agricultural / low-density residential) for about 15.5 acres; staff found the request consistent with the land-use plan and zoning findings. - Site plans approved with conditions and waivers: - Jam Enterprises LLC (15239 Lebanon Road): Approved with conditions and waivers; Public Works said the city will not provide sewer service and the developer should obtain service from Metro. Sidewalk requirement along the Lebanon Road frontage was waived because of stream/floodplain and right-of-way constraints. - Boho Beauty (330 West Division Street): Approved with staff conditions; waiver of sidewalk along Fourth Avenue was supported by Public Works because a rail crossing and narrow geometry make a future connection unlikely. Staff required revised photometrics and confirmed dumpster location. - Mass grading approvals: - Reserve at Tate Lane mass-grading plan: Approved with conditions (erosion and sediment control measures, TDEC compliance and preservation of buffers); construction-stage review required. - Hamilton Reserve mass-grading plan (12465 Lebanon Road): Approved with conditions, including floodplain and utility coordination with West Wilson and Middle Tennessee Electric. - Preliminary Master Development Plan (PUD renewal) — Reserve at Tate Lane: Positive recommendation forwarded to the Board of Commissioners with several amendments (see separate article). The commission approved variances for cul-de-sac length and internal speed limits and approved private roads contingent on the no-connection amendment; the commission declined the requested 50% masonry/50% secondary-materials-on-all-facades standard and kept the proposed masonry perimeter wall (a motion to substitute a powder-coated metal fence failed).
What’s next: Items forwarded as positive recommendations go to the Board of Commissioners for final action. Site-plan approvals remain subject to staff conditions, including final plat recording, shared-access easements, photometric revisions and utility coordination. Mass-grading approvals require submission of construction sets and drainage reports meeting TDEC and FEMA requirements before construction permits are issued.