Get Full Government Meeting Transcripts, Videos, & Alerts Forever!
Get email alerts on the Land Use Development topic
No spam. Unsubscribe anytime.
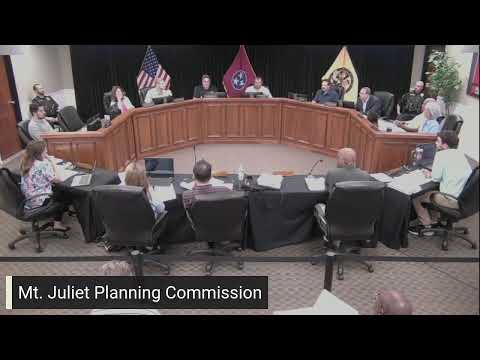
Mount Juliet planning commission gives positive recommendation for Reserve at Tate Lane PUD renewal after debate over access, wall and materials
Summary
After public comment and lengthy discussion about access, a perimeter wall, building materials and drainage, the Mount Juliet Planning Commission gave a positive recommendation to the Preliminary Master Development Plan (PUD renewal) for the Reserve at Tate Lane and approved related variances; one design-materials request was declined.
The Mount Juliet Municipal and Regional Planning Commission on May 15 gave a positive recommendation to the Preliminary Master Development Plan (PUD renewal) for the Reserve at Tate Lane, an 18.5-acre, 36-lot residential development on Tate Lane, after extended public comment and debate over a proposed perimeter wall, a proposed connection to Due West, building-material standards and stormwater controls.
The commission’s recommendation forwards the PUD renewal to the Board of Commissioners. Commissioners voted to approve several variances and conditions tied to that recommendation, including allowing cul-de-sac lengths in excess of 700 feet for certain internal lanes and permitting private roads for the subdivision. The commission declined to approve the developer’s request for a cumulative 50%-masonry / 50%-secondary-materials requirement for each home facade; that portion was negatively recommended and will be decided by the Board of Commissioners.
Why it matters: Neighbors and the developer framed the issue as both a design and neighborhood-impact decision. Residents urged preserving Tate Lane’s existing character, limiting new access points and insisting on material and buffering standards, while the developer and project team said the plan restores a previously approved layout and will deliver high-end homes and public amenities, including a planned greenway connection.
Public comment and neighborhood concerns led the agenda. Resident Joan Geltner urged the commission to require a second access to Due West instead of making Tate Lane the only route, arguing in public comment that “If Tate Lane can handle the traffic, then surely so can Due West.” Sharon Nolan, another resident, urged the commission to hold the developer to earlier, higher building standards: “Preserving these commitments is not only a matter of design. It’s a matter of community trust, equity, and long term value for all the residents, both existing and new.” Resident Jim Hunter said, “I don’t think people move to the country to look at a concrete wall.”
Developer and applicant presentations emphasized continuity with an earlier approval and market position. Steve Griffith, who identified himself as the property owner and developer, said the plan mirrors previous approvals and described the proposed neighborhood as higher-end: “We’re going to make this the nicest neighborhood in Mount Juliet.” Engineer Jake Porter of Heritage Civil explained the application was a renewal of an earlier PUD approval and asked the commission to allow the plan to proceed so construction and site work can begin.
Commission discussion focused on several points: - Access to Due West: Planning staff noted the land-use plan supports a Due West connection but that a prior Board of Commissioners decision had previously waived that connection. Commissioners debated whether to honor the past BOC decision or to require the connection now. The commission ultimately approved an amendment to the recommendation specifying there will be no connection between the development and Due West; that amendment passed and is part of the package forwarded to the Board of Commissioners. - Private roads and gate: Commissioners approved making internal subdivision roads private contingent on the no-connection decision. Staff and public-works comments noted that if the development were to connect to Due West the roads would need to meet public-right-of-way standards and trigger different maintenance and design obligations. - Perimeter wall and buffers: The developer’s plan shows a masonry wall around portions of the development plus a 15-foot landscape buffer. Multiple residents opposed a concrete masonry wall and favored a powder-coated aluminum fence with landscape buffering. Commissioners voted on an amendment to replace the masonry wall with a powder-coated metal fence; that amendment failed, so the proposed wall remains in the version recommended to the Board of Commissioners. Planning staff continued to ask for robust landscape buffering. - Building materials: Staff and several commissioners questioned the developer’s request to change previously discussed masonry standards. The commission rejected the applicant’s amendment to require a cumulative 50% masonry/50% secondary-materials standard on every house façade; that design-materials request was not supported by the planning commission and will be left for the Board of Commissioners to decide. - Drainage and grading: Several nearby residents raised concerns about stormwater runoff and how grading could change existing flows. Public works staff and the applicant said mass-grading and drainage reports would be reviewed and must meet Tennessee Department of Environment and Conservation (TDEC) and FEMA floodplain requirements during construction review. A separate mass-grading approval connected to this PUD renewal was presented and recommended with conditions to ensure erosion- and sediment-control measures and TDEC compliance.
The commission approved the PUD renewal by voice vote after several sequential amendments to the main motion. The package forwarded to the Board of Commissioners includes: - Positive recommendation for the Reserve at Tate Lane PUD renewal; - Approved variance allowing certain cul-de-sac lengths exceeding 700 feet and up to 14 units on such lanes; - Approved request that internal roads be limited to 25 mph; - Declined the cumulative 50% masonry/50% secondary-materials-on-all-facades request (negative recommendation on that design standard); - Approved a transportation amendment specifying no connection to Due West; - Approved private roads for the subdivision contingent on no connection to Due West; - Preservation of the proposed perimeter masonry wall (an amendment to substitute a metal fence failed).
Next steps and context: The planning commission’s action is a recommendation that will be considered by the Board of Commissioners, which has authority to approve or deny the PUD renewal and any outstanding waivers or variances. Staff emphasized that final construction and grading plans, erosion-control measures and drainage calculations will be reviewed in detail during construction-plan review to meet city, state and federal floodplain and stormwater rules. Several residents asked the city to require clearer assurances, noting past delays and phased construction in the area.
“Again, this mirrors a lot of what was previously approved,” Planning staff said during the hearing, describing the submittal as a renewal of an earlier plan. The commission’s vote sends that renewed plan to the Board of Commissioners with the amendments and conditions recorded at the Planning Commission meeting.