Get Full Government Meeting Transcripts, Videos, & Alerts Forever!
Get email alerts on the Site Plan Continuance topic
No spam. Unsubscribe anytime.
Planning board accepts site‑plan concept for 51 Londonderry Turnpike but continues to May 19 for more detail
Summary
The Hooksett Planning Board accepted jurisdiction for a proposed change of use and site update at 51 Londonderry Turnpike and continued the public hearing to May 19 while requesting a short list of clarifying materials from the applicant.
The Hooksett Planning Board accepted jurisdiction for a site‑plan proposal at 51 Londonderry Turnpike (former bakery building) and continued the public hearing to the board’s next meeting on May 19, asking the applicant to return with a concise set of supplemental materials.
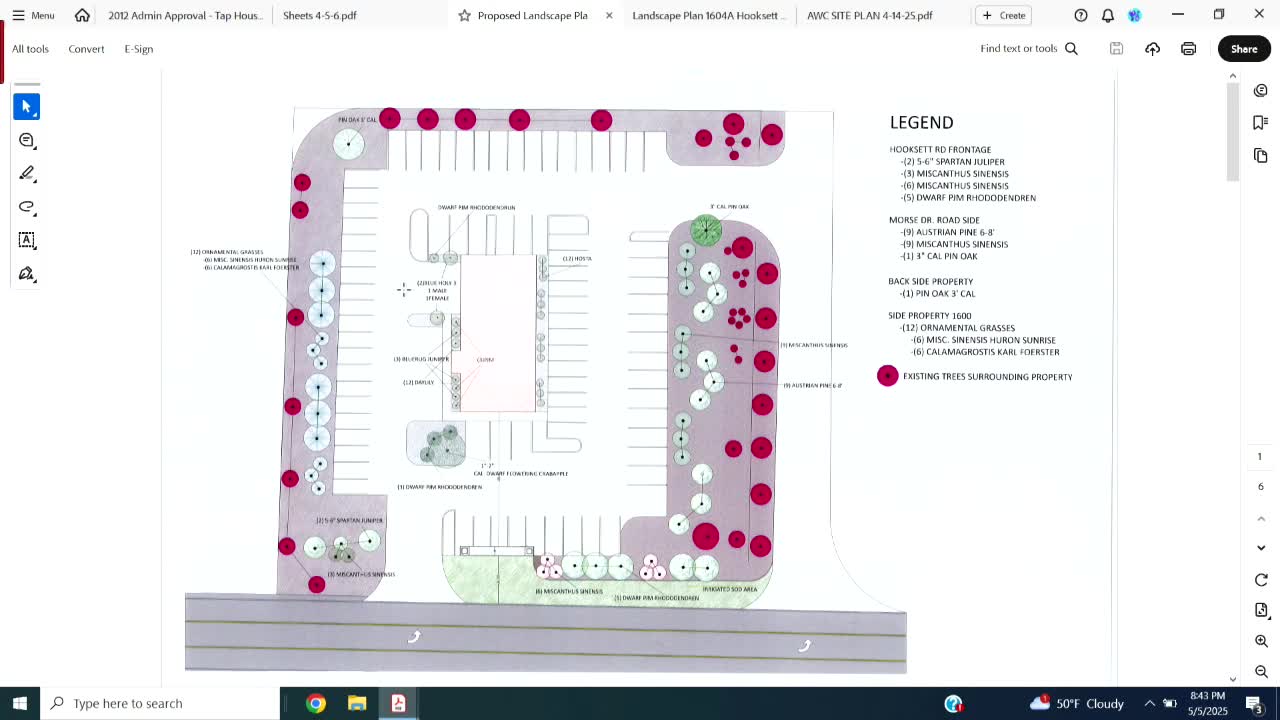
Applicant Vladimir Kricinski told the board he is renovating the building and intends to occupy front office space and warehouse/garage space in the rear; a vehicle lift currently in the building will be removed and an auto‑detailing use will occupy the former lift bay. Staff noted some existing parking and setback irregularities tied to older site plans; the plan submission did not yet include landscaping, drainage/stormwater details, or architectural elevations.
Board direction and why: Several members praised the owner’s cleanup and roof/window work but said the application should include a short set of deliverables to permit a focused review. The board requested that the applicant return on May 19 with at least: - A simple architectural elevation or rendering showing proposed exterior finishes and colors (façade/paint and siding changes), - A minimal landscaping sketch for the small frontage area (trees/shrubs or a mulched planting strip) or an explanation if no plantings are feasible, and - Clarification on existing pavement condition and an outline of plans for repaving and stormwater management if repaving is proposed.
The board accepted jurisdiction and set a continuance to May 19 to allow staff and applicant to produce the requested materials. The board emphasized that full stormwater/drainage, grading, and other technical submittals remain required only if the applicant intensifies site use or proposes new impervious areas; the continuation was intended to let the board provide early guidance while avoiding a full technical resubmittal if not needed.
Next steps: The applicant should coordinate with planning staff on the requested minimum materials and return for May 19; if the applicant plans more extensive exterior or pavement changes the board indicated standard site‑plan requirements will apply.