Get Full Government Meeting Transcripts, Videos, & Alerts Forever!
Get email alerts on the Outdoor Dining topic
No spam. Unsubscribe anytime.
Planning board approves conditional extension of Tap House outdoor dining to edge of sidewalk
Summary
The Hooksett Planning Board approved a conditional amended site plan allowing the Tap House, at 1292 Hooksett Road, to extend outdoor dining furniture to the sidewalk edge, subject to ADA sign‑off, fire‑department confirmation and safety measures including crosswalk repainting and a marked corridor between ADA ramps.
The Hooksett Planning Board approved a conditional amended site plan allowing the Tap House, at 1292 Hooksett Road, to extend its outdoor dining furniture to the edge of the sidewalk for the upcoming season, after public comment and several conditions tied to accessibility and pedestrian safety.
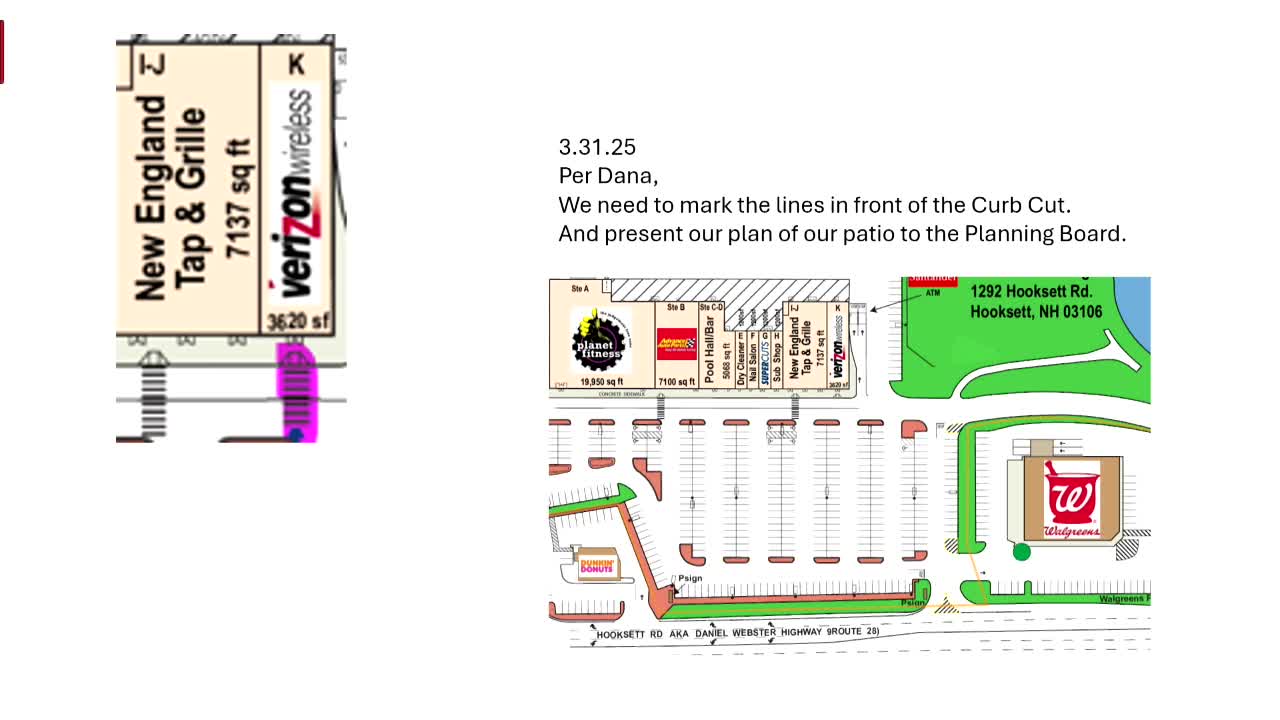
The board voted unanimously to accept jurisdiction for the Tap House application and later approved the plan with conditions including repainting crosswalks, adding two designated handicap parking spaces, striping a marked corridor between the two ADA ramps in front of the storefronts, posting a temporary double-sided pedestrian caution sign during the seasonal dining period, and obtaining written confirmation that fire‑department comments have been addressed. The approval is subject to the usual condition‑subsequent items in the town’s site‑plan checklist and a 30‑day appeal period.
Why it matters: The Tap House owner, Daniel Lehi, told the board the patio previously operated for seven years with 22 outdoor seats and that the restaurant invested in an ADA ramp and furniture. Neighbors and board members raised safety concerns because, under the proposal, some pedestrians would need to cross or walk in the vehicle travel lane to reach Verizon and other businesses in the plaza. The board and staff sought a compromise that protects patron access while minimizing the risk of forcing pedestrians into moving traffic.
What the board heard and required: Lehi said the Tap House and its landlord previously invested in a ramp and barriers and that the patio had operated without incident for years. Town staff and the fire captain told the board the travel lane must be kept clear for emergency access, and that if the outdoor dining reaches the sidewalk edge, barriers or other measures are needed to separate diners from vehicles and to preserve a 20‑foot emergency travel lane. Fire staff also required 36‑inch clear travel paths within the dining area and recommended signage and removable barriers so emergency access remains available.
Board members and staff explored options that would avoid permanent jersey barriers and avoid sending pedestrians into the travel lane. The owner proposed restriping two crosswalks and adding a parallel striped pedestrian corridor between the two ADA ramps in front of the storefronts (shown as Exhibit B). Board members suggested seasonal, portable speed tables and a temporary double‑sided “Caution: Pedestrian Traffic” sign to increase motorist awareness; the board did not require permanent speed humps.
Conditions attached to approval: The board’s motion required the applicant to: - Implement the crosswalk repainting and the marked striped corridor between the two ADA ramps as shown on Exhibit B. - Add the two designated handicap parking spaces and restripe those spaces as proposed on Exhibit B. - Post a temporary, double‑sided pedestrian caution sign in the travel lane during the months the patio is in use (the sign may be seasonal and removed for the off‑season). - Provide written confirmation from the fire department that fire‑safety comments have been addressed; any recommended movable barriers or fire‑department requirements must be satisfied. - Submit final, stamped plans for chair signature and meet the standard condition‑subsequent items in the planning board’s notice of decision; the approval is subject to the 30‑day appeal window.
Votes and formal actions: The board conducted roll‑call voting because a member participated remotely. The motions to accept jurisdiction and to approve the plan with the conditions above passed on roll call with all members present voting in favor.
What comes next: The Tap House must complete the conditions and provide the required confirmations and final plans before the chair signs the approval. The board discussed following up on whether similar site‑plan updates are needed elsewhere in the plaza (Tractor Supply, Ocean State Job Lot were named in discussion), and staff was asked to review other site plans for comparable issues.
Sources: Public testimony and staff comments at the Hooksett Planning Board meeting on May 5; applicant presentation by Daniel Lehi; town staff memo and fire department memo read into the record.