Get Full Government Meeting Transcripts, Videos, & Alerts Forever!
Get email alerts on the Land Use Signage topic
No spam. Unsubscribe anytime.
Queen Creek planning commission approves Switchyard comprehensive sign plan with deviations
Summary
The Queen Creek Planning and Zoning Commission approved the Switchyard comprehensive sign program, granting deviations from the town's sign standards for monument, entry and tenant wall signage; staff described limits and an agreement to reduce some rear-facing sign area in exchange for public art.
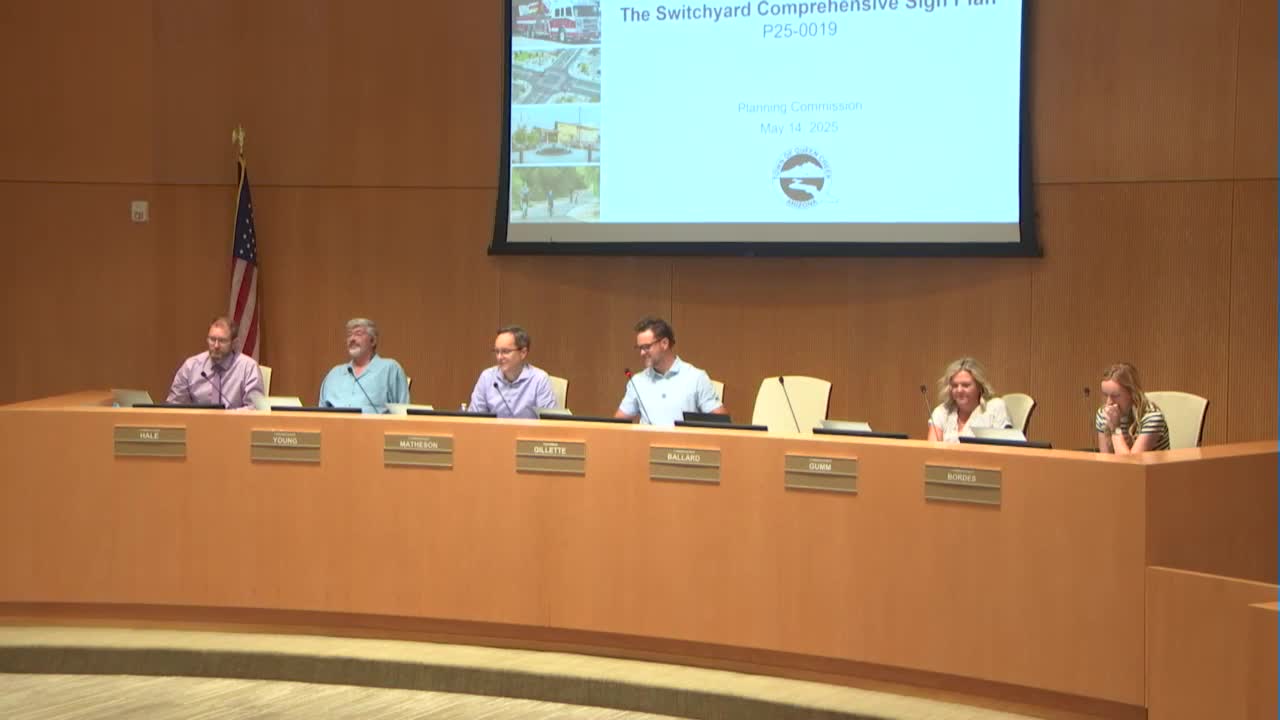
The Queen Creek Planning and Zoning Commission approved a comprehensive sign program for the Switchyard development after a presentation and brief discussion during its regular session.
The vote, taken by voice, approved P25-0019, the Switchyard comprehensive sign plan. Les Johnson, the town's principal planner, presented the plan and described proposed sign types, sizes and requested deviations from the town's sign regulations. No roll-call vote with individual tallies was recorded in the transcript; the commission approved the motion by voice vote after a motion and a second and the chair calling for "Aye."
Johnson told the commission the project site sits along Ellsworth Loop Road between Victoria Lane and Ocotillo Road and is approximately 11.7 acres. The plan covers signage for a mixed-use development with four commercial buildings (about 27,000 square feet of retail and 35,000 square feet of office) and three multifamily buildings totaling about 215 units, with a central parking structure and tuck-under garages.
Under the sign plan as presented, the development would include one double-sided multi-tenant monument sign at the main Ellsworth Loop Road entrance (proposed at about 9.5 feet tall), three large entry identity signs (about 7 feet 6 inches by 20 feet, roughly 82.85 square feet each) and a set of smaller pedestrian-scale wayfinding signs. The plan also shows tenant wall signage envelopes; staff said the largest envelope shown for a single building reaches up to 496 square feet, above the town's 250-square-foot per-building wall-sign cap.
Johnson said the sign plan requests deviations from the town's sign provisions: the monument sign slightly exceeds the eight-foot height cap in the code; the project entry signs exceed the local 48-square-foot limit for ID signs; and the total potential wall-sign envelope for a building exceeds the usual per-building limit. He described the larger wall-sign numbers as envelopes rather than a guarantee that any tenant will take the full amount, and said it is "highly unlikely" tenants would maximize those envelopes.
Staff said the applicant agreed to reduce sign area on a rear elevation of one building that backs onto multifamily units; in exchange the developer asked the town to allow limited integration of signage into planned public-art murals on that elevation. Johnson said staff is supportive of reduced rear-facing sign area and supportive of allowing limited signage within murals, subject to details and future review.
Commissioners asked about materials and nighttime appearance; Johnson noted halo lighting and mesh-like elements in the concepts and said a sign representative was present to elaborate. A commissioner also raised a practical concern that incorporating tenant names into murals could require mural changes if tenants leave; Johnson said the developer and the art team are considering options for periodic mural turnover to address that concern.
A project representative who identified himself as Steve thanked the commission and said he looked forward to the finished project. Following discussion, a commissioner moved to approve P25-0019 and another commissioner seconded; the chair called for the vote and the motion carried by voice vote.
The approval permits the specific deviations described in the plan as submitted; final sign permits and any exact tenant signage will be subject to subsequent permitting requirements and the conditions of the approved sign plan.