Get Full Government Meeting Transcripts, Videos, & Alerts Forever!
Get email alerts on the Zoning Code Update topic
No spam. Unsubscribe anytime.
Waukesha officials review zoning-code rewrite, propose 'node' overlays and looser residential standards
Summary
City staff and consultants presented draft changes to Waukesha's zoning code that would consolidate districts, add three node overlay types to shape commercial corridors, ease some residential lot rules and explicitly allow accessory dwelling units; no formal action was taken and staff will return with revisions.
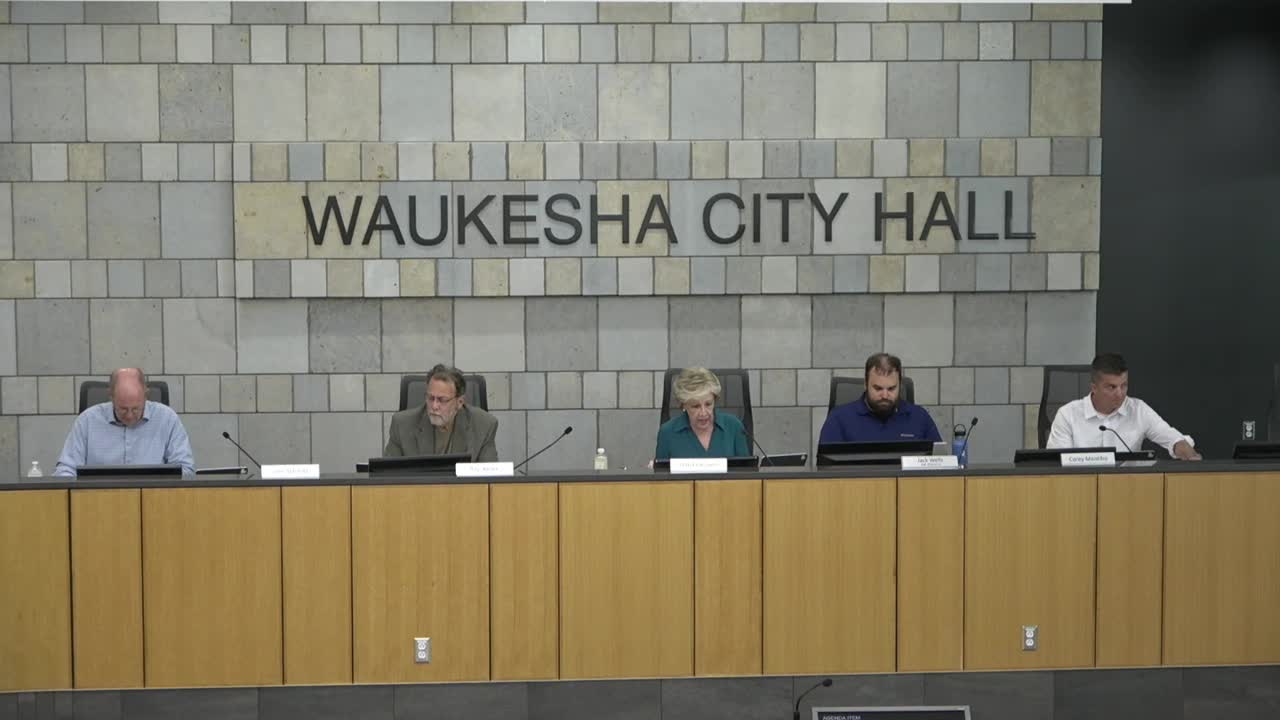
Waukesha City planning staff and their consultants presented the first public draft of a rewritten zoning code at a joint special meeting of the Plan Commission and Common Council, outlining proposed consolidations of residential districts, three “node” overlay types for commercial areas and a suite of dimensional and use changes intended to encourage redevelopment and diverse housing types.
Jennifer Andrews, head of community development, told the joint meeting the city is moving from long-standing zoning toward a code that implements the comprehensive plan: “The comprehensive plan is the overall vision. The zoning is the tool by which we achieve that vision,” she said, noting the work is intended to reduce barriers to redevelopment, encourage accessory dwelling units and broaden housing types where appropriate.
The draft, prepared by consultant Carrie Papalbon of Houssey Levine and staff, would: consolidate several single-family and multi-family zoning categories into a smaller set of residential districts (examples discussed include a “suburban neighborhood” and a “general neighborhood”); create three node overlays—neighborhood, collector and arterial—to guide redevelopment of small commercial centers and aging strip nodes; and modernize nonresidential districts and accessory-use rules. Carrie Papalbon said, “We are the consultants that are helping the city with the zoning code update.”
Why it matters
City officials said the changes are aimed at helping Waukesha redevelop infill sites and aging commercial centers rather than relying on new greenfield development. Speakers repeatedly framed the rewrite as an implementation step for the comprehensive plan the council adopted earlier this year and as a tool to make incremental redevelopment easier without forcing large variances.
Key proposals and discussion points
- Node overlays: Staff described three node types. “Neighborhood nodes” are small, walkable commercial pockets inside residential areas; “collector nodes” address aging strip centers (for example, portions of Sunset and Meadowbrook were discussed); and “arterial nodes” target very auto-oriented areas such as Meadowbrook Marketplace. The overlays would encourage buildings closer to the street, rear parking, pedestrian connections and design standards that could override national corporate design elements to meet local standards.
- Residential district consolidation and dimensional changes: The draft would merge multiple existing RS/RD/RM categories into fewer districts and set dimensional standards by housing type. Examples discussed in the meeting included minimum lot-area proposals such as 12,000 square feet for many single- or two-unit lots in the suburban district, 5,500 square feet in another proposed district, and a 4,500-square-foot minimum proposed in the higher-density district. Staff said those numbers were chosen based on a “nonconformity analysis” of existing lots to limit the number of parcels that would become nonconforming.
- Accessory dwelling units (ADUs) and “missing middle” housing: Staff said the code explicitly incorporates ADUs, duplexes, triplexes and rowhomes in selected districts to expand smaller and workforce housing options. Jeff (staff member) emphasized public participation in shaping the plan: “One of the biggest elements of our comp plan was, public participation.” Commissioners asked for clarity and examples of how cottage-home or tiny-home courts would be structured.
- Height and density: The draft raises maximum heights in some residential/mixed districts from the typical 40-foot cap to 60 feet in areas intended for larger multifamily structures, with the caveat that buildings above 40 feet adjacent to lower-density uses may require additional review or a planned unit development (PUD).
- Parking, drive-throughs and site design: The draft reduces some parking minimums and discusses retrofitting large underused parking lots with housing to support street-oriented retail. Staff proposed a minimum drive-through queuing length (10 stacking spaces) for coffee-shop drive-throughs; commissioners and council members said that number should be flexible depending on site constraints.
- Nonresidential uses and supplemental standards: The draft reclassifies and consolidates use tables, adds standards for pop-up retail, model homes and short-term rentals (with the city controller/clerk tax registration already required), and proposes a minimum separation (example given: 100 feet) between major vehicle repair/body shops and certain sensitive uses — staff asked commissioners for input on which uses should be protected and whether the distance is appropriate.
Council and commission reaction
Common Council President Alderman Alicia Halvinsleven said, “Overall, this looks great. I definitely like the nodes,” and urged attention to how the code would work in practice. Alderman Wells said infrastructure and street reconstruction will be important to enable the pedestrian and connectivity goals of the nodes: “I like the idea of them... a big part of that from the city perspective is gonna be infrastructure.” Several commissioners urged clearer names for some district labels (for example, concerns were raised about the term “transitional” and use of “urban”) and asked staff to present maps showing which vacant or greenfield parcels might be affected.
Next steps and public access
Staff and the consultant did not seek action at the meeting; the Plan Commission will return with revised draft language. Staff said draft chapters and presentation materials are posted or will be posted on the project website and the planning commission agenda packet. Carrie Papalbon and staff said they expect to bring additional draft chapters (natural-resources protection, development standards, signs and subdivision rules) in the next round, likely later this summer. Jennifer Andrews asked commissioners to provide written comments; staff said they will incorporate the feedback before a future special meeting.
No formal votes or motions were taken at this special meeting. The full draft code sections and supporting materials are available on the city’s zoning-code-update project page (per staff comments at the meeting).