Get Full Government Meeting Transcripts, Videos, & Alerts Forever!
Get email alerts on the Outdoor Dining topic
No spam. Unsubscribe anytime.
Manhattan CB2 reviews 32 outdoor‑dining applications; board presses operators on ADA, enclosed structures and accurate site plans
Summary
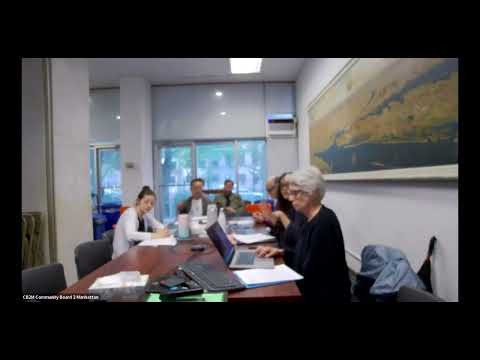
Manhattan Community Board 2's outdoor‑dining working group met May 13 and reviewed 32 sidewalk and roadway café applications, focusing discussion on accessibility, safety and accurate site plans.
Manhattan Community Board 2's outdoor‑dining working group met May 13 and reviewed 32 sidewalk and roadway café applications, focusing discussion on accessibility, safety and accurate site plans.
The panel, chaired by Valerie Dela Rosa, spent nearly three hours hearing applicants and neighbors and asking applicants to show clear measurements on their plans and to remove or modify features that conflict with Americans with Disabilities Act (ADA) clearances or city agency guidance. Residents and committee members repeatedly pressed for precise dimensions from fixed street elements — tree pits, utility vaults, building entrances and signposts — because a few inches can determine whether a proposed layout meets the required clear path for pedestrians.
Why this matters: outdoor café footprints are regulated not only by the city Department of Transportation (DOT) and the Fire Department (FDNY) but also by federal accessibility rules. In practice the working group said it wants final plans that match on‑street conditions so DOT and FDNY can review them without multiple re‑submissions — and so operators don’t build unauthorized structures and then ask for retroactive approval.
What the board pressed applicants to fix
- ADA and building‑entrance clearance: Multiple applications lacked a clear 5‑foot clearance drawn from the building’s primary residential entrance. Board members repeatedly asked applicants to add the measurement and to show how a 36‑inch (3‑foot) passing zone is preserved in all sidewalk configurations.
- Enclosed structures and platforms: Gina (Mesulier Architecture), representing Thai Diner at Mottt/Kenmare, told the committee “the owner is aware that the enclosed cafes are no longer allowed. So the plan is to demolish what is existing, and that's what they are applying for — a fully open sidewalk cafe to comply with the new regulations.” The board asked other operators who still had pandemic‑era platforms or enclosed winter structures to remove them and submit flush, ADA‑accessible plans.
- Service, circulation and curbside conflicts: For roadway cafés the group asked applicants to document how patrons and staff will access floating platforms across bike lanes or buffer zones, and to show the exact widths of any adjacent bike lane, parking lane or buffer. Residents flagged Thompson Street and parts of Spring Street as especially congested; neighbors asked the board to flag safety risks where roadway seating would require crossing an active protected bicycle lane.
- Consistent, flat site plans: Committee members said many submitted PDFs contain layered or redacted pages that render different diagrams visible depending on the viewer. The chair asked operators to submit a flattened site plan (single PDF page per drawing) so the public and the agencies see the same diagram.
Notable public comments and applicant replies
- 305 Wicker (Suprema). Neighbor Nancy Paisley said the business had been “notorious” for past curbside noncompliance and that current photographs show seating spilling into walkways. Robert Hull, representing the applicant, said he would relay neighbors’ complaints and tell the operator to remove any furniture placed outside the approved footprint.
- 39 Downing (Ama on Downing). The applicant discussed a narrow sidewalk and competing tree pits and planters; board members said the proposed layout left less than the intended clear path once barrier widths were included and asked the operator to remeasure and resubmit.
- Drip Drop Café (98 Thompson). Neighbors on Thompson Street objected to adding more roadway seating on that narrow, heavily used block. The applicant told the committee the new plan would be a simple, open seating area with a small ramp to accommodate ADA access; the board asked for clearer dimensions and for applicants to show how a ramp would meet turning‑space requirements.
- Thai Diner (186 Kenmare / Mott). Tenant and architect Gina told the board the owner plans to demolish the pandemic platform and return to a fully open sidewalk café configuration; the committee asked for a single combined site plan that shows both frontages consistently.
What the working group will ask DOT/FDNY and what applicants must provide
- Accurate, flattened site plans that show: curb line, tree pits, tree‑pit measurements to the perimeter, primary building entrances and the horizontal measurement (not a diagonal) used to confirm the required 5‑foot building‑entrance clearance.
- The exact barrier type and overall barrier width (planter, stanchion, fixed barrier) so the usable width for seating can be checked; if an applicant proposes planters as the perimeter, the plan must show the planter width counted against the café footprint.
- For roadway cafés: the width of the bike lane and the buffer zone, where the access ramp will be located, and any FDNY waivers requested.
What happened at this meeting (process and next steps)
The working group held public testimony on many applications and then moved to business session for officer commentary and preparing recommendations. For several applications the committee asked applicants to submit revised plans showing the required clearances and perimeter demarcations. For a handful of others — where neighbors reported repeated noncompliance, where enclosed or raised platforms remain in place, or where proposed layouts would cross busy bike routes — the committee signaled it would recommend denial or request stricter modifications at its formal business vote.
What’s next
Applicants were told that if they submit corrected site plans that address the committee’s measurements and barrier specifications the board can vote to approve with modifications; that route typically shortens DOT referral and public‑hearing timelines. Applicants that do not make the required corrections face the risk of public‑hearing denials at DOT or additional enforcement for unpermitted structures.
The committee asked the public and applicants to submit corrected, flattened PDFs and clear measurements to the board’s staff email so the working group can incorporate them into its formal business‑session agenda.
Ending note
Board members said they want outdoor dining to continue in the district, but uniformly stressed that it must be done safely, in compliance with ADA requirements and with accurate plans that match what is installed on the street.