Get Full Government Meeting Transcripts, Videos, & Alerts Forever!
Get email alerts on the Institutional Development topic
No spam. Unsubscribe anytime.
Commission tables Lake Pointe Church plaza and food-service structure after material and ordinance concerns
Summary
The commission tabled an amended site-plan request from Lake Pointe Church for plaza shade canopies and a commercial food‑service structure, citing material and signage/ordinance issues; staff recommended return with revised materials and the item was set for May 27.
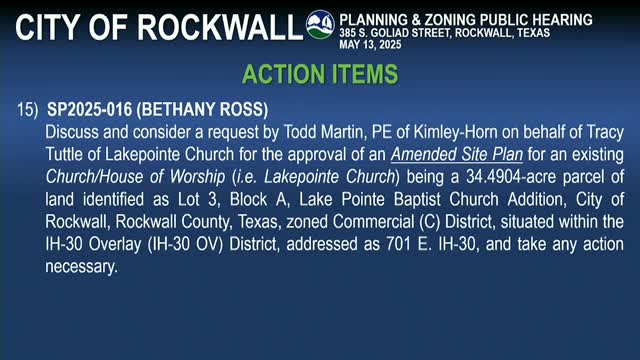
The Rockwall Planning and Zoning Commission unanimously tabled an amended site-plan application from Lake Pointe Church to add two shade structures and a commercial food-service building at the church’s 701 E. Interstate 30 campus.
Bethany, a planning staff member, told commissioners the applicant sought exceptions to multiple Unified Development Code and overlay requirements, including the 20% stone and 90% masonry standards, primary and secondary articulation, roof design and mechanical screening. Staff noted the proposed commercial building would be vinyl-wrapped to appear like stone and said it would not be visible from the adjacent right of way.
Todd Martin of Kimberly Horn (the applicant’s consultant) described the plaza improvements as additions intended for dining, children’s play and fellowship during services. A church representative explained the proposal was intended to create a permanent food‑service area; the church had considered food trailers but staff advised the food‑truck ordinance would not permit a truck to remain in place, which is why the applicant sought approval for a commercial structure.
Commissioners focused on materials and appearance. Several commissioners said a vinyl wrap made the structure look like a mobile trailer and expressed a preference for more permanent materials such as stucco or EIFS panels. Commissioners also noted signage rules and that the commission does not have authority to grant variances to the city’s sign ordinance; any sign-related relief would require City Council action.
An applicant representative said the church could remove wheels, add skirting and provide more permanent façade materials; the applicant agreed to work with staff on alternative materials and to return with revised designs. The commission voted to table the application to give the applicant time to revise materials and elevations.
Action: Motion to table SP2025-016 to May 27 to allow the applicant to revise materials and provide alternate façade treatments; motion made and seconded; outcome: tabled 4–0.
Staff advised that because the campus is large and the structures would be largely internal to the site, visibility from public rights-of-way would be limited, but commissioners said internal visibility and material quality still matter for overall site character. The applicant said they would coordinate with staff and return with revised materials that would appear more permanent and less like a wrapped trailer.