Get Full Government Meeting Transcripts, Videos, & Alerts Forever!
Get email alerts on the Land Use Development topic
No spam. Unsubscribe anytime.
Planning commission tables mini-warehouse expansion after questions over variances and offsets
Summary
Rockwall Planning and Zoning Commission on May 27 tabled a site-plan application to expand an existing mini-warehouse facility, citing unresolved compensatory measures and design concerns; applicant agreed to return with additional mitigation, and the case was set for May 27.
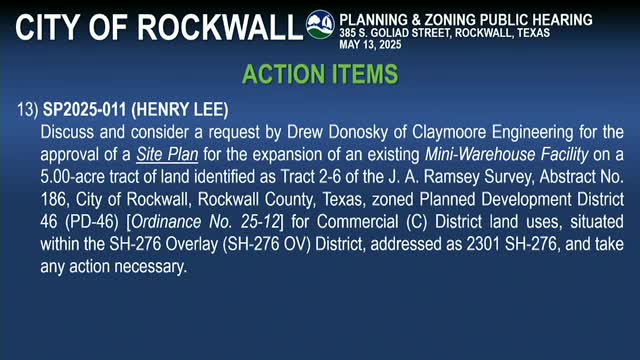
The Rockwall Planning and Zoning Commission on May 27 voted unanimously to table a site-plan application that would expand an existing mini-warehouse facility on State Highway 276 to allow further work on compensatory measures and design changes.
The applicant, represented by Drew Danoski of Claymore Engineering, requested approval to expand the facility and obtain five variances tied to unit count, roof design and landscape standards; staff described the request as exceeding the Unified Development Code (UDC) unit limit by 16 units. Danoski told commissioners the project had been revised from an earlier, larger request and that the current plan proposes 641 storage units, down from an original request of about 707 units.
Commissioners and staff focused discussion on compensatory measures required by the UDC when variances are granted. According to staff, the UDC expects two compensatory measures per variance; the applicant had proposed three. Danoski and an ownership representative, Shrannick Shaw, described steps already offered: relocating the city’s emergency siren (later taken over by city staff), increasing tree size and landscape density where feasible, and replacing chain-link fencing and barbed wire with black metal fencing and screening hedges. Danoski said the site’s existing, heavily developed condition constrained additional landscaping without removing buildings.
“That’s 1 of the things we were offering to do,” Danoski said of the siren relocation, and he described other increases to plant sizes and screening materials. Commissioners pressed for more compensatory items that would visibly raise the appearance of the entire property and better tie older and newer portions of the site together.
An ownership representative told the commission the ownership is willing to renovate the older office building and otherwise “tie that together” with the new construction if that would qualify as a compensatory measure. After additional discussion the commission voted to table the case to the May 27 meeting to give the applicant time to return with additional compensatory measures and design changes.
Action: Motion to table SP2025-011 to May 27, mover unnamed (recorded in the transcript as a commissioner), seconded by Commissioner Brown; outcome: tabled, vote 4–0.
The commission also noted the project’s existing nonconforming aspects (access points on SH‑276, substandard landscaping areas) and that several requested variances stem from existing site constraints. Staff and the applicant will work to identify compensatory strategies—such as coordinated exterior improvements to the existing office building, additional landscape or façade treatments, or other measures—before the next hearing.
No formal approval or denial was made; the item remains tabled for further revision and review.