Get Full Government Meeting Transcripts, Videos, & Alerts Forever!
Get email alerts on the Airport Planning topic
No spam. Unsubscribe anytime.
Bay City council approves airport layout plan outlining runway shift, widening and long-term buildout
Summary
The Bay City Council approved an updated Airport Layout Plan that keeps the runway length but shifts it north, widens it to 100 feet, calls for property acquisition and infrastructure upgrades, and sets long-term options for a 6,900-foot runway and expanded hangar and terminal development.
Bay City — The Bay City Council voted to approve an updated Airport Layout Plan (ALP) that keeps the airport's runway length at about 5,107 feet while shifting the runway north, widening it to 100 feet, and increasing pavement strength to accommodate heavier aircraft and disaster-response operations.
Perry, a planner with Centurion Planning and Design, told the council that the ALP “is a series of drawings that show what you have today and what could be the potential in the future.” He outlined short-term, midterm and long-term projects, and said the plan anticipates needs for transportation resiliency and disaster response, including operations by military C-130 aircraft and larger business jets.
The update calls for several near- and mid-term actions: displacing the south threshold about 430 feet to the north while preserving the full runway length; widening the pavement from the standard 75 feet to 100 feet to meet forecasts that include both business jets and occasional C-130 operations; and raising the pavement load capacity (the planner said the existing pavement rating is roughly 30,000 pounds while the C-130’s single-wheel load is roughly 55,000 pounds). The ALP also identifies property-acquisition needs north and south of the field, re-routing of Allenhurst Road where it would intrude into a runway protection zone, relocation of a maintenance facility off the apron, development of additional hangars, and a proposed potable-water well for the airfield.
“The plan is long term then to shift that onto airport property,” Perry said, describing the need to bring runway protection zones onto airport-owned land. He added that where relocation of Allenhurst is required, that work would be included in the runway project and eligible for state or federal funding rather than paid directly by the city.
Airport staff emphasized the plan is driven by demand and funding availability. James, who presented alongside the consultant team, said the timeline depends on aircraft demand and grant funding: “If we don't have it, it's not gonna happen,” he said, noting that FAA and Texas Department of Transportation (TxDOT) support and the presence of sufficient operations are necessary to secure funding.
Council members asked for cost context. The consultants provided order-of-magnitude figures from the planning work: about $30 million for the full airside program in today's dollars (runway, taxiway and property acquisition), roughly $20 million as a notional estimate for apron/building development (hangars and related facilities) that would likely be tenant-funded or done by private developers, and about $1.4 million for a potable public well (approximate, post‑COVID estimate). A vertiport/medevac pad was discussed as a shorter-term, lower-cost element; the planner estimated initial vertiport infrastructure in the low hundreds of thousands of dollars but stressed it was a long-term consideration for air-ambulance use and future electric vertical takeoff/landing operations.
The ALP also includes long-term (20+ year) scenarios that would allow for a future 6,900-by-100-foot runway and a converted existing runway to a parallel taxiway, with building-restriction lines to prevent residential encroachment near the airport. The plan recommends acquiring runway protection zones in fee when feasible rather than easements, to avoid use restrictions that complicate landowners’ options.
TxDOT and FAA processes figure into the timing and funding. The consultant said the forecast numbers have been submitted to TxDOT and are part of the state review process; TxDOT funding eligibility (including typical federal/state match ratios discussed during the meeting) and FAA approvals for geometry and protection zones would be required before many projects move forward.
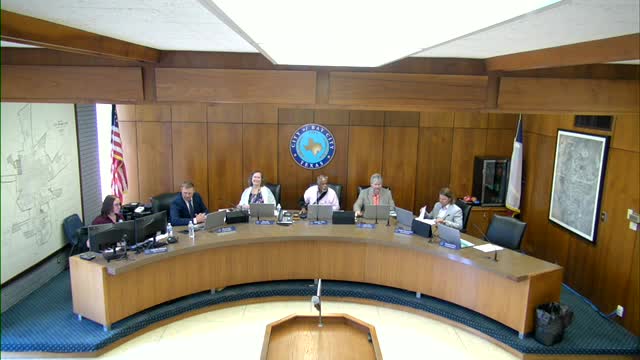
Council members moved and seconded approval of the ALP; the motion carried on a voice vote. The transcript records the motion, a second and an affirmative voice vote but does not list individual yea/nay tallies.
Next steps discussed by staff and the consultant include a tabletop disaster-response exercise with local emergency responders to finalize the resiliency elements of the plan, continuing to monitor and document airport activity to demonstrate demand, and periodic revisiting of the ALP (the consultants said the airport typically updates an ALP every 10 years; the prior ALP for Bay City was about 30 years old).