Get Full Government Meeting Transcripts, Videos, & Alerts Forever!
Get email alerts on the Historic Preservation Residential Design topic
No spam. Unsubscribe anytime.
Applicants given design feedback on Firehouse Road submission; no formal action taken
Summary
In a Pitkin County work session, applicants for a Firehouse Road project received guidance on roof forms, a wraparound porch, grading and retaining options and were asked to submit more detailed drawings by July 1 for inclusion on the July 17 meeting. No formal vote was taken.
At a Pitkin County review meeting, applicants for a proposed Firehouse Road project presented design drawings in a work session and received detailed feedback from the panel; the panel gave direction but took no formal action.
Why it matters: Panel members said the linking element between the historic house and new addition is generally successful but asked the applicants to simplify a busy porch roof form, to consider minor grade‑control measures and to return with more detailed drawings that show windows, doors, dimensions and any retaining or landscape work.
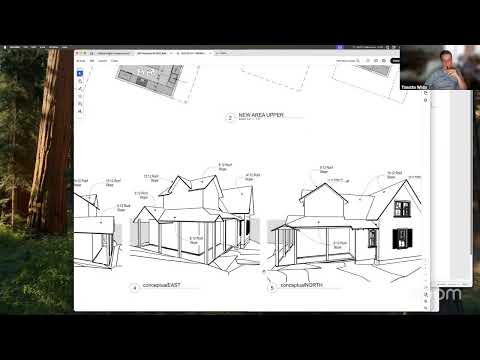
Susanna (staff member) opened the agenda item and said the session would be treated as a work session and “we're not gonna have any formal action on this.” The applicants (Tim and Matt) explained that a small gable and a change in eave heights were intended to address a stepback above a kitchen wall and to redirect snow off the porch; they said the gable was an initial attempt to resolve the differing overhang heights. Tim said the design team had “staked it out” and that a low natural stone retaining wall could create a pleasant, level surface and better drainage without substantial grading.
Panel feedback focused on simplifying roof geometry and avoiding unnecessary grade disturbance. Several members recommended increasing the porch depth on the north side (which would create 4‑ to 5‑foot walking areas) rather than keeping an asymmetrical porch and a small gable. Jason James said a wider porch on the north side would “look cleaner,” and Susanna and others agreed the simpler roof form would be advantageous.
Technical details discussed included porch walk widths (the panel referenced maintaining about 4 feet of walking space), roof slopes mentioned in the drawings (notations such as 6:12, 9:12 and a larger 14:12 were discussed), and the team’s intent to preserve differential roof pitches that reference the historic house rather than mimic it. Panel members also raised the potential for a 1–2‑foot low retaining wall under the porch columns to hold grade while avoiding more invasive excavation.
Next steps and timing: The applicants were asked to return with additional drawings showing windows, doors, dimensions, a landscape plan and any proposed retaining work. Susanna asked for materials to be submitted by July 1 so the application could be placed on the panel’s July 17 meeting agenda.
No formal motion or vote was recorded because the item was handled as a work session. The panel’s comments were provided as guidance for the next design iteration.