Get Full Government Meeting Transcripts, Videos, & Alerts Forever!
Get email alerts on the Waterway Overlay topic
No spam. Unsubscribe anytime.
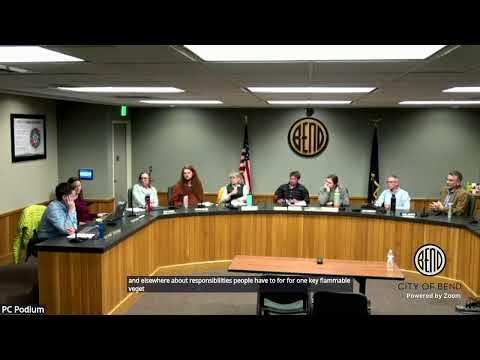
Bend planning commission approves second detached home at 659 NW Silver Buckle on 4-3 vote
Summary
The Bend Planning Commission voted 4-3 to approve a waterway-overlay application allowing a second detached single-family dwelling at 659 NW Silver Buckle, adding a condition that stormwater facilities be set back 50 feet from the ordinary high-water mark. Commissioners split over visual impact, stormwater and tree removal.
The Bend Planning Commission voted 4-3 on May 12 to approve a waterway-overlay application allowing a second detached single-family dwelling at 659 Northwest Silver Buckle, subject to staff-recommended conditions and an amendment requiring stormwater facilities be set back 50 feet from the ordinary high-water mark.
The decision came after a quasi-judicial hearing in which staff, the city attorney and commissioners reviewed a record that city officials said closed on May 5. The application (PLDR 20240213) drew sustained discussion about which waterway setback applies, stormwater feasibility on a steep, compact site, and the removal of trees within the proposed footprint.
City Attorney Ian opened the session with a reminder about the hearing’s scope, saying, “the record is closed as of May 5,” and that the commission’s decision must be based on information already in the record. Planner Aaron summarized the record and the topics raised during the public-comment and post-hearing submission periods, noting the record included items on stormwater, fire code, riparian setbacks and vehicle access. “Some of the main topics that were covered in that open record period included stormwater, fire code, the setback requirements from the river … as well as, further clarification and testimony regarding vehicle access,” Aaron said.
Why it matters: the property sits inside a waterway overlay zone intended to conserve riparian and scenic resources along the river corridor. Commissioners who opposed the proposal said the contemporary three-story house would harm the corridor’s natural character and that existing code provisions should lead to denial; commissioners who supported the project said the application meets the code’s site-and-design criteria and that outstanding technical issues (stormwater design, final engineering, state scenic-waterway review) will be resolved in later permit stages.
Stormwater and setback dispute
A principal technical dispute was which waterway setback applies at the site. Staff explained that some portions of the riverbank are subject to a 100-foot setback, while areas adjacent to the Rimrock West subdivision have a 40-foot setback; staff concluded the 40-foot setback applies at the subject location. Commissioners debated that interpretation during deliberations.
Stormwater also divided commissioners. The applicant’s engineers acknowledged an infiltration test had not been completed and proposed alternatives that would store the required runoff on-site rather than relying on infiltration. Staff recommended retaining all stormwater on-site as a condition of approval; during deliberations one commissioner said that on this steep, tight site the final stormwater design could force a relocation of the building footprint and that the commission should be clear about when the project would have to return for review. In response, commissioners added a condition requiring that stormwater facilities be located at least 50 feet from the ordinary high-water mark as part of condition 3. Aaron said the amendment reflected a proposal the applicant had offered in its final submission.
Trees and site constraints
Staff’s materials and the landscaping plan show that 13 existing trees greater than 4 inches in diameter would be removed within the area the applicant identified as the building footprint and immediate yard. Commissioners pressed whether construction staging, access and excavation could require removal of additional trees beyond those shown; staff responded that the tree removals for the approved development activity are identified in the plan and that remaining tree-preservation measures and grading permits will be reviewed during building permit and public-works review.
Code context and appeals
Commissioners and staff discussed how state law shapes local review of housing: Ian and others noted Oregon’s statutory framework on “needed housing” (often discussed in connection with HB 2001) requires that standards applicable to housing be clear and objective and that applicants sometimes assert that certain local criteria are not clear and objective and therefore not applicable. Legal remedies for applicants who believe a local decision misapplies criteria can include appeals to the Land Use Board of Appeals (LUBA).
Votes and motions
A motion to deny the application was made and seconded during deliberations but did not carry. A subsequent motion to approve the waterway-overlay application “based on the findings and subject to the conditions recommended by staff” was moved and seconded. Commissioners then voted to amend condition 3 to require that stormwater drainage infrastructure be located no closer than 50 feet from the ordinary high-water mark. The amended approval passed 4-3.
What happens next
Per the conditions, the applicant must complete final civil engineering, stormwater design and secure building permits; city engineering staff will review final stormwater plans for compliance with state and local rules. The applicant will also need to complete any required state scenic-waterway or state-agency reviews before building permits are granted. Because the decision was taken through the local quasi-judicial process, an applicant or other party could seek administrative appeal or judicial review under the state’s land-use appeal procedures.
The commission’s discussion highlighted recurring tensions in Bend’s waterway-overlay reviews: commissioners said the overlay’s purpose statements and design-criteria guide deliberations, but some argued the code’s wording and state law constraints make it challenging to deny projects on scenic or compatibility grounds alone. Planning staff said the waterway-overlay code will be reviewed comprehensively in a future development-code amendment process.