Get Full Government Meeting Transcripts, Videos, & Alerts Forever!
Get email alerts on the Land Use Development topic
No spam. Unsubscribe anytime.
Mount Juliet approves land-use change, annexation and rezoning for Tillman Place/Central Pike development
Summary
The Board of Commissioners approved a land-use amendment, annexation and a rezoning package for the 34-acre property at 6235 Central Pike after the developer agreed to traffic improvements and a voluntary per-unit contribution toward a signal. The commission added conditions and technical amendments before final approval.
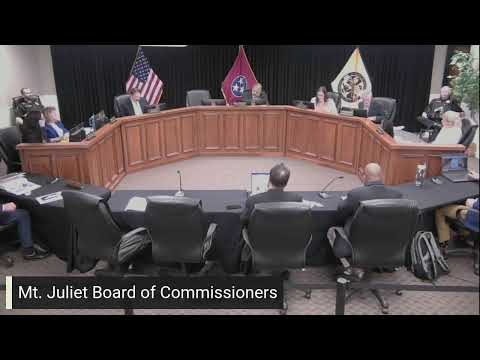
Mount Juliet commissioners on May 12 approved a package of votes that clears the way for a mixed residential development proposed by Patterson Homes at 6235 Central Pike, including a land-use amendment, annexation into the city and a planned-unit rezoning.
The approved actions amend the land-use plan for the southern portion of the site from medium-density residential to multifamily residential, annex roughly 15.8 acres into the city and adopt a preliminary master development plan and planned-unit zoning for the full property.
Why it matters: The site sits at the Central Pike/Pleasant Grove Road corridor, a stretch city officials called a safety priority. The developer’s commitments to off-site road work and a per-unit voluntary contribution for a traffic signal were central to commissioners’ decision and to staff recommendations.
Developer presentation and traffic commitments Greg Gamble, a landscape architect with Gamble Design Collaborative representing Patterson Homes, described a master plan that uses the property’s steep topography to step townhomes and single-family lots down the hillside, preserves trees along the natural stream corridor and adds pedestrian amenities and pocket parks. He told commissioners the plan includes two access points: a public street from Pleasant Grove Road to the western boundary and another from Central Pike. The townhome areas will be on private streets; the developer said public and private streets will include street lighting and sidewalks where required.
Public Works Director Matthew White told the board the developer agreed to a voluntary contribution of $7,500 per home toward a traffic signal at Central Pike and Pleasant Grove Road; staff warned that a three-legged signal at that location could cost “a bit over $500,000” because it requires an extra beacon to address site-distance concerns. Commissioners also adopted language that remaining contribution funds, if any, would be applied to the city’s Central Pike interchange project funding, and that the per-unit payments are payable at the time an erosion-control permit is issued.
Zoning technical fixes and conditions During discussion staff and the planning consultant identified technical inconsistencies between exhibits. The commission amended the rezoning to use RM-16 as the base multifamily district (rather than RM-8, which the developer’s density exceeded) and RS-30 for the single-family portion. Commissioners also voted to copy waivers and conditions listed in the staff report into the ordinance text (in other words, to ensure planning conditions and required variances are formally part of the adopted ordinance).
Timing, phasing and schools The developer said the first phase will include the road connection to Pleasant Grove and that phase one is about 80 units; the road connection is required in the first phase and the developer expects early unit deliveries in 2027. The applicant told the board it expects roughly 37 residential units in one phase and estimated student generation of about 4–5 students for the initial 37 units; the developer said students would be zoned to Springdale Elementary, West Wilson Middle and Mount Juliet High. A planning representative said Springdale Elementary was about 85% capacity based on the most recent data shared with staff; West Wilson Middle and Mount Juliet High were shown under capacity in the staff presentation.
Concerns and neighborhood protections Commissioners and staff pressed the developer on buffering and paving for areas where vehicle parking is proposed, and on whether trucks would be parked on gravel or be required to bring parking areas into commercial compliance. The city manager and several commissioners emphasized protecting neighboring residences with buffer landscaping and ensuring the developer’s off-site commitments reduce vehicles parked in the railroad-right-of-way area currently used by the business.
HOA rental limits and other voluntary commitments Several commissioners asked the developer to place a rental cap in the homeowners association documents. The developer verbally committed to including an owner-occupancy / rental-cap provision in the project’s CCRs; the commission discussed but did not impose a rental cap by ordinance.
Outcome and next steps The board approved the land-use amendment, annexation and the rezoning package after three technical amendments and after the developer agreed to the traffic contribution language and to place staff-listed conditions into the ordinance. Staff will finalize ordinance language to reflect the conditions specified on the record and the project will return only if the applicant seeks further changes or when the developer submits construction drawings and permits.