Get Full Government Meeting Transcripts, Videos, & Alerts Forever!
Get email alerts on the Integris Edmond Site Plan topic
No spam. Unsubscribe anytime.
Council approves Integris Edmond Medical office building site plan
Summary
The City Council approved a site plan for Integris Edmond Medical Office Building, permitting a 58,000-square-foot medical office on Integris Parkway with a variance for fee-in-lieu of stormwater detention.
The Edmond City Council approved a site plan for a 58,000-square-foot Integris Edmond Medical office building on a 4.4-acre parcel east of I-35.
Planning staff presented case SP20-0416, noting the property is zoned E1 PUD within the I-35 Corridor District. The proposal calls for a roughly 58,000-square-foot office building with two driveways on Integris Parkway and a building height around 49–50 feet. The application included a variance request to allow payment of a fee in lieu of on-site stormwater detention. The Stormwater Drainage Advisory Board previously recommended the fee-in-lieu variance in December 2024.
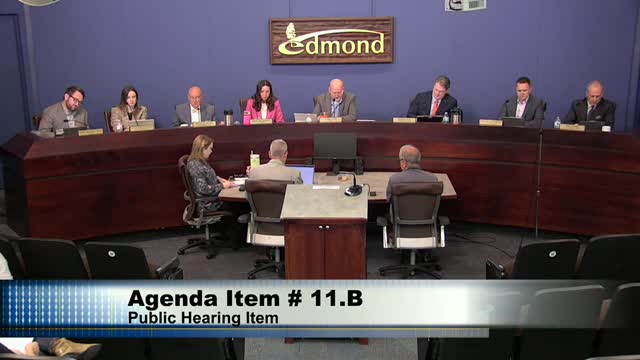
No members of the public spoke on the item during the council hearing. The applicant did not add additional remarks beyond the staff presentation. After a brief council period with no outstanding concerns recorded in the minutes, a motion to approve the site plan passed on a 5-0 vote.
The approval permits the Integris medical office building to proceed through the city’s site development and permitting process subject to the usual plan submittals and conditions described in the staff report.
Action summary: Council approved site plan SP20-0416 (Integris Edmond Medical office) with the fee-in-lieu stormwater variance (vote 5-0).