Get Full Government Meeting Transcripts, Videos, & Alerts Forever!
Get email alerts on the Residential Development topic
No spam. Unsubscribe anytime.
Design review of Borden Farm Estates: 20-unit plan, historic farmhouse retention, StormTech drainage and septic discussed
Summary
Developer Garrett DeCastro presented plans for Borden Farm Estates: 16 new units and four renovated units in the existing barn (20 total), with 25% required affordable units, underground StormTech infiltration, three private sand-filter septic systems, and a mix of landscape and circulation items the board asked to refine.
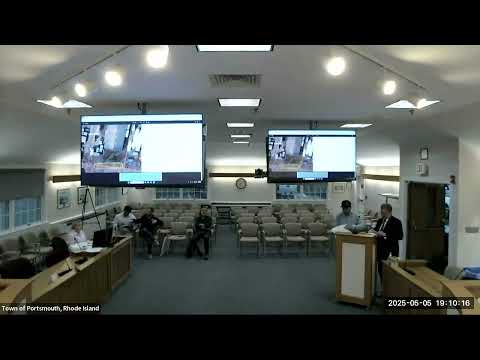
Portsmouth — At a continuation meeting of the Portsmouth Design Review Board, Garrett DeCastro presented a site plan for "Borden Farm Estates," a residential infill that retains a historic farmhouse and barn while adding new residential buildings behind the existing structures.
DeCastro said the existing farmhouse and barn will remain; the barn will be renovated into four two‑bedroom, townhome‑style units and the plan calls for 16 new units in four buildings behind those structures, for a total of 20 units. DeCastro told the board the development will be sold as condominiums and that "25% being affordable, per state requirements, 75 at market rate." He emphasized preserving the historic character and sightlines on East Main Road.
Engineering and drainage were prominent topics. Tom Principe of Principe Engineering described an underground StormTech (Coltec) infiltration system: systems in the central island and a long narrow unit to the north will collect roof runoff for infiltration, and were raised where necessary because of the seasonal high groundwater table. Principe said the design conforms to applicable DEM standards for infiltration and is intended to drain within 72 hours. The applicant said asphalt drive aisles are preferred for fire apparatus access and ADA compliance; the fire department has signed off on the circulation plan, and the applicant proposed two new hydrants to serve the site.
Sewer and wastewater plans rely on three private sand-filter septic systems (two front systems serving the front buildings and one rear system for the back quadplexes). The applicant acknowledged the systems are visible at the street and agreed to soften their appearance with landscaping where feasible. Board members suggested low-maintenance plantings rather than deep‑rooted trees adjacent to septic infrastructure.
Landscape and public‑realm items drew significant board discussion. The applicant proposed a single row of perimeter trees plus a cedar-wood-on-steel post fence along the east property line, per negotiations with abutting neighbors. Board members recommended refining species selection and spacing (applicant indicated a plan to plant material starting at approximately 6 feet height with 4–6 foot spacing), adding sidewalks from the front parking area to East Main Road, providing additional planting islands where feasible, and specifying downlighting and gooseneck fixtures for a low-impact, consistent look.
Other design details discussed: the barn will retain wood shingle cladding and the project will use hardy/cement board and architectural asphalt shingles on new buildings; building-mounted gooseneck-style dark-sky‑compliant fixtures are proposed; mailboxes will be collected at an off‑street station; exterior materials and elevations will be refined to avoid inconsistent appearances noted in past neighborhood projects.
The board asked that the applicant provide a planting and materials list that addresses long‑term maintenance, irrigation considerations (applicant indicated no permanent irrigation system planned), and screening for sand-filter boxes. The board also asked the applicant to consider sightlines at driveway curves and to show striping/signage for internal circulation.
No vote was taken. The applicant said the project has met earlier Planning Board discussions and is awaiting the physical alteration permit; the applicant indicated the next step is to finalize details and submit final shop drawings and the Board will forward its comments to Planning staff.