Get Full Government Meeting Transcripts, Videos, & Alerts Forever!
Get email alerts on the Commercial Development topic
No spam. Unsubscribe anytime.
Design Review Board hears Steel Giraffe LLC plan to add Morton-style building in West Maple industrial area
Summary
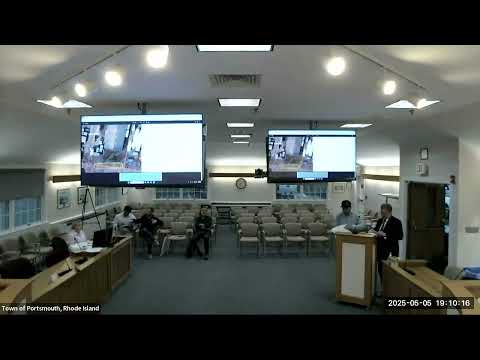
Portsmouth — The Portsmouth Design Review Board on a continuation hearing reviewed a proposal by Steel Giraffe LLC to build an addition to an existing industrial building in the West Maple industrial/commercial area.
Portsmouth — The Portsmouth Design Review Board on a continuation hearing reviewed a proposal by Steel Giraffe LLC to build an addition to an existing industrial building in the West Maple industrial/commercial area.
The petitioner told the board the proposed Morton-style addition will be sited on existing macadam and, according to engineering calculations presented to the Planning Board, will not increase runoff to the town storm system. The applicant said the new structure is required so the company can move expensive frames and cranes indoors and keep work areas accessible.
The project previously went to the Planning Board, the petitioner said, and the Planning Board placed a condition that the applicant meet with the adjacent homeowner and install a screening row (described in the Planning Board record as arborvitae) to improve the view from the residence. The applicant said the addition moves the building 5 to 6 feet farther from the neighboring lot line and that commercial abutters filed letters of support; the adjacent homeowner voiced concerns at the Planning Board hearing and asked for additional screening.
From a zoning standpoint the applicant said two variances were needed: a rear-yard setback variance and a small side-yard encroachment caused by steep topography and existing site constraints. The petitioner said the building must meet a 45-foot clearance requirement to accommodate the petitioner’s crane operations, which shaped the building footprint and location.
Board members focused on materials, lighting and landscaping. The petitioner said the addition will match the existing building in appearance and finish: cement-based siding (referred to in the packet as hardy/cement board), trim details, and architectural garage doors. Lighting is specified as dark-sky–compliant, building-mounted security and soffit lighting rather than large pole lights. The applicant also told the board that some exterior cement will be removed to make room for footings and that Planning Board conditions prohibit storage in the area closest to the neighbor.
Several board members raised minor design issues: making sure garage door styles in final shop drawings match the rendering, specifying downlighting rather than uplighting for dark-sky compliance, and working with the neighbor on a small plateau and planting plan behind a stone wall that separates the properties. Melissa DeJardins, a board member and landscape architect, noted, "Just be careful when you're specifying that because you can do either or." The applicant agreed to coordinate final planting species, size and spacing with the neighbor to meet the Planning Board condition.
No formal vote was taken at the review meeting; the applicant said the matter would return to the board only if changes were judged a "material change" by town planning staff. The board indicated it would provide its review comments to the applicant and to Planning staff for any follow-up.
The petitioners concluded the presentation and the board indicated it would issue comments on exterior details, lighting specification, and the neighbor screening plan. The Planning Board condition to meet with the neighbor and the required variances remain part of the public record.