Get Full Government Meeting Transcripts, Videos, & Alerts Forever!
Get email alerts on the Land Use Rezoning topic
No spam. Unsubscribe anytime.
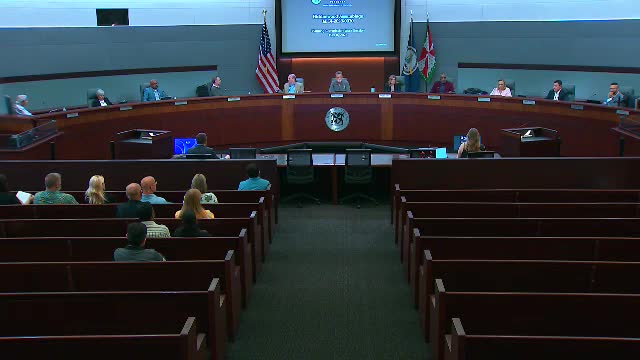
Planning commission recommends denial of Hiddenwood Assemblage rezoning, 5-4
Summary
The Loudoun County Planning Commission on May 8 voted 5–4 to forward a recommendation of denial to the Board of Supervisors for the Hiddenwood Assemblage rezoning application, which sought to rezone roughly 92 acres to allow up to 334,000 square feet of industrial uses.
The Loudoun County Planning Commission on May 8 voted 5–4 to forward a recommendation of denial to the Board of Supervisors for LEHI G 2023‑0070 (Hiddenwood Assemblage; ZMAP 2023‑00004), an application that sought to rezone a roughly 92‑acre site east of Dulles West Boulevard from CR‑1 (Countryside Residential‑1, legacy) to PD‑IP to allow industrial uses of up to 334,000 square feet. Commissioner William Moderetti moved denial; Commissioner Jasper seconded. The commission’s recommendation is advisory; the Board of Supervisors will make the final decision.
Staff summary and consistency concerns
Allison Britton of the Department of Planning and Zoning told the commission the application seeks a zoning‑map amendment to develop up to 334,000 square feet of industrial uses and that staff found the proposed uses and development pattern inconsistent with the 2019 general plan’s suburban neighborhood place type. Britton said the place type anticipates “primarily single‑family housing” in a walkable pattern and does not anticipate the industrial uses allowed in the PD‑IP district. "Staff cannot support a recommendation of approval, and find the application is not consistent with the 2019 general plan," Britton said.
Britton also summarized application changes submitted after the public hearing: updated proffer language, commitments to screen loading areas from the northern boundary with a building, vegetation berm, retaining wall, or fence; architectural renderings and foundation plantings; a public trailhead and trail parking; limits on office and some commitments aimed at reducing traffic; a one‑time $10,000 contribution to landscaping for two adjacent residential lots; up to seven evergreen trees (8 feet at installation) in the northern buffer; and one EV charging station.
Applicant presentation and proffers
Michael Romy, a land‑use planner with Walsh Colucci representing the applicant, said the applicant had reduced the previously proposed square footage by more than 55% from an earlier data‑center concept and had revised proffers to respond to commission and staff concerns. Romy described design and mitigation measures including locating loading areas behind buildings, increasing the northern building setback from 75 feet to 110 feet, a loading‑area and forklift restriction between 7 p.m. and 7 a.m. within 350 feet of Briarfield residences, and a maximum 25‑foot height limit for ground‑ and building‑mounted exterior lights with full shielding.
Romy said the project would preserve more than 34% open space on site, maintain existing tree conservation areas and provide supplemental plantings near the two Ashby Oak Court properties. He noted that the application does not request zoning modifications and that the additional commitments were offered to mitigate impacts.
Resident remarks and impacts
Resident Patricia Cave, who said she lives on Hiddenwood Lane, told the commission the application’s revisions had not resolved the disruption residents have experienced during years of nearby construction: "Construction is now closer than ever to Hiddenwood Lane…We have had no reprieve from construction since at least 2020 and will have no escape from additional positive resolution to this application will finally bring an end to this traumatic phase of our lives," Cave said.
Commission debate
Commissioners split on policy, process and neighborhood impacts. Those who supported denial emphasized consistency with the 2019 general plan and the loss of housing stock in an area the plan designates for suburban neighborhood uses. Commissioner Moderetti, who moved denial, said removing housing supply for industrial development weighed heavily in his decision. Commissioner Jasper said the residents harmed by prior approvals may have a legal remedy; he suggested the situation created for Hiddenwood residents could support a claim separate from the rezoning decision.
Several commissioners who opposed the motion said they were persuaded by the applicant’s mitigation commitments, the reduced building heights (from an earlier 50 feet down to 39 feet in the current proposal) and added setbacks and buffers. Commissioner Combs, Commissioner Myers and Commissioner Banks described the history of approvals and the surrounding development pattern and said the application before the commission reduced potential impacts compared with prior data‑center proposals.
Motion, vote and next steps
The motion to forward a recommendation of denial was made by Commissioner Moderetti and seconded by Commissioner Jasper. The commission vote was: Yes—Moderetti, Jasper, Barnes, Frank, Vice Chair Miller; No—Combs, Myers, Banks, Chair Kearse. The chair announced the motion passed 5–4. The application record and the commission recommendation will be forwarded to the Board of Supervisors for final action; no Board hearing date was announced during the work session.
What the record shows about specific commitments and outstanding issues
- Proposed rezoning: CR‑1 (legacy) to PD‑IP to permit up to 334,000 sq ft of industrial uses (applicant description). - Applicant commitments (as presented to the commission): reduced overall building square footage ("over 55%" reduction from a prior data‑center layout), a 110‑foot northern building setback (up from 75 feet at public hearing), loading‑area restrictions between 7 p.m. and 7 a.m. within 350 feet of nearby residences, exterior lighting limited to 25 feet and shielded, foundation plantings, preservation of tree conservation areas, a public trailhead and five trailhead parking spaces, a one‑time $10,000 cash contribution to two adjacent residential properties, up to seven evergreen trees (8 feet tall at planting), and one EV charging station (applicant statements). - Staff recommendation: denial due to inconsistency with the 2019 general plan suburban neighborhood place type and remaining compatibility concerns; staff recommended proffering out additional incompatible PD‑IP uses such as contractor service establishments, outdoor storage, manufacturing, and wholesale distribution/warehousing (staff memo). - Outstanding issues noted on the record: staff identified compatibility with the place type, loss of housing units, noise commitments (noise limit was removed from the proffers because staff said a 55 dB requirement is in the county ordinance), and remaining questions about landscaping/buffering extents and the proposed trailhead access (staff and commissioners discussed how the trailhead connects to existing routes through private property and future development commitments).
The commission’s recommendation is advisory; the Board of Supervisors will receive the record and make the final decision. The transcript shows commissioners and the applicant discussed additional minor layout changes (the applicant offered to examine options for moving Building C rearward and increasing the tree‑conservation buffer in that area) before the Board hearing.