Get Full Government Meeting Transcripts, Videos, & Alerts Forever!
Get email alerts on the Land Use Zoning topic
No spam. Unsubscribe anytime.
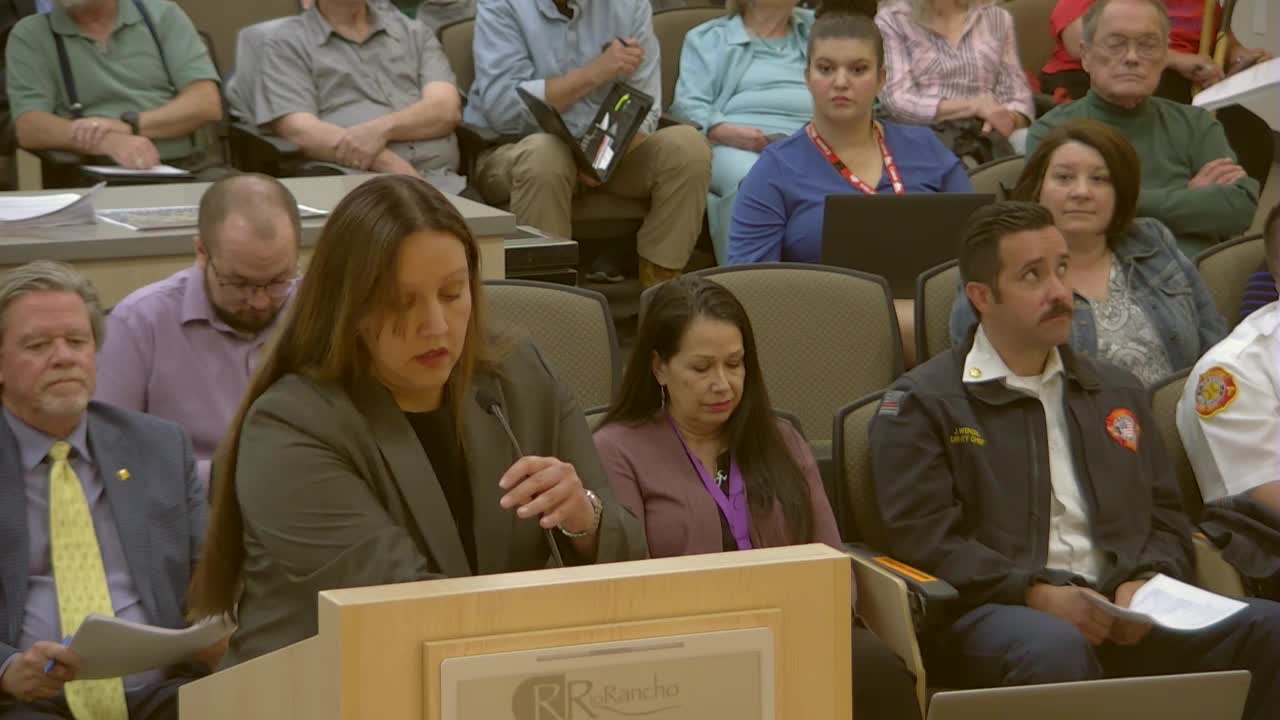
Rio Rancho council pauses Chamisa Hills master plan after hours of public concern
Summary
The City Council postponed action on the Chamisa Hills master plan (R47) and associated zoning ordinance O14 to Aug. 14 after a lengthy staff presentation, applicant remarks and more than two dozen public speakers who raised traffic, drainage, open-space stewardship and maintenance financing concerns.
The Rio Rancho Governing Body postponed votes on Resolution R47, the Chamisa Hills master plan, and Ordinance O14, the associated zoning and conditions, until an August 14 meeting after more than two hours of staff and applicant presentations and extended public comment.
Amy Rincon, director of Development Services, presented the master plan and zone map amendment and described the staff-recommended changes adopted by the Planning and Zoning Board, the additional zoning districts proposed, and the technical documents that will be required at later development stages, such as traffic impact analyses and detailed drainage plans. Rincon told the council those technical reviews and outside agency approvals (including SCAFKA and the New Mexico Environment Department where applicable) are required before construction could proceed.
The applicant’s lead consultant, Jim Strozier of Consensus Planning, summarized the plan for redevelopment of the former golf course into a mixed residential, commercial and open-space project and described proposed neighborhood names, a town center with a public plaza and a business park. Strozier and other project team members said the plan is conceptual and that more detailed traffic, drainage, grading and subdivision-level reviews will follow if the master plan and ordinance advance.
More than two dozen residents spoke during the public hearing, and nearly all urged the council to delay or deny approval in the plan’s present form. Speakers raised a series of concerns the council repeatedly flagged in its questions: (1) who will own, fund and maintain the proposed Eastview Heights/North 9 open space and trails; (2) whether the $400,000 financial guarantee referenced in the master plan is sufficient for restoration and long-term maintenance; (3) traffic and emergency access, especially the potential for new cut-through traffic on Calle Suenos, St. Andrews and Broadmoor; (4) drainage, pond dewatering and remediation of former golf course irrigation/pond infrastructure; (5) the proposed use of PIDs and assessments for future buildout and whether existing homeowners would be liable; and (6) the effect on nearby neighborhoods of building up to roughly 302 dwelling units under the proposed zoning versus the current zoning.
Residents representing several neighborhood associations asked for clearer, enforceable commitments before the council approves any master plan. They asked for (a) stronger guarantees about long-term ownership and funding of the large open space (not just a developer promise to solicit a nonprofit or government partner), (b) an increased financial assurance amount or more detailed escrow/reserve mechanics, (c) a traffic management plan showing alternatives that would avoid routing substantial new traffic through existing neighborhoods, and (d) an explicit timeline and enforcement mechanism tying park construction and conveyance to building permits rather than leaving those details to later stages.
Councilors questioned the applicant about access options and reiterated staff comments that a master plan does not grant permission to “move dirt” but does create a framework for later engineering, permitting and approvals. Several council members expressed support for the concept of redeveloping the blighted site but said they were not prepared to approve the documents as drafted. Councilor Weimer and others asked that the applicant and staff prepare a consolidated list of requested additions and clarifications and suggested a continuance. The governing body voted to continue both R47 and O14 to the August 14 meeting to allow staff and the applicant to provide revised exhibits, clarify the park and open-space stewardship and funding, expand the PID analysis and boundary mapping, produce HOA pro formas and maintenance plans, confirm closeout of pond/dewatering permits and present a pedestrian access/traffic management approach.
The postponement preserves the council’s ability to require additional conditions and later technical reviews. Staff repeatedly emphasized that technical documents — a traffic impact analysis, drainage and grading plans, environmental assessments, and SCAFKA/ENMR reviews — remain required before any subdivision plats, site plans or building permits could be approved.