Get Full Government Meeting Transcripts, Videos, & Alerts Forever!
Get email alerts on the Design Review topic
No spam. Unsubscribe anytime.
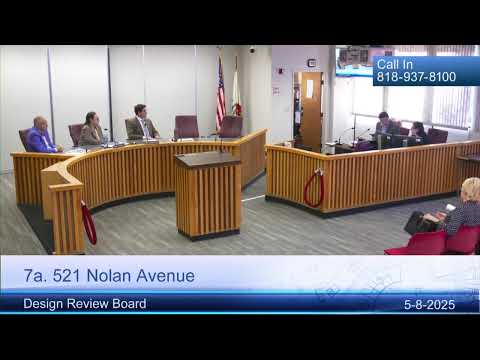
Glendale design review board approves 3‑story house at 521 Nolan Avenue with arborist condition
Summary
The Glendale Design Review Board voted 3–0 on May 8 to approve design review case PDR003772‑2024 for a new three‑story, approximately 2,526‑square‑foot single‑family house with an attached two‑car garage at 521 Nolan Avenue in the Brockmont neighborhood, subject to a condition that the applicant comply with the city arborist’s comments before submitting for plan check.
The Glendale Design Review Board voted 3–0 on May 8 to approve design review case PDR003772‑2024 for a new three‑story, approximately 2,526‑square‑foot single‑family house with an attached two‑car garage at 521 Nolan Avenue in the Brockmont neighborhood, subject to a condition that the applicant comply with the city arborist’s comments before submitting for plan check.
The project case planner, Sholeke Premian, told the board the site is a vacant, double‑frontage lot of about 8,790 square feet in the R‑1R restricted residential zone and that the application is exempt from the California Environmental Quality Act under a Class 3 categorical exemption for new single‑family construction. "The project proposal is to construct a new 3 story 2,526 square foot single family house with an attached 2 car garage on a vacant 8,790 square foot lot," Premian said during the presentation.
Why it matters: The site is steep (the planner identified an average slope of about 96 percent) and required earlier variances and an administrative exception that were previously upheld by the city. The board’s approval allows the applicant to proceed to plan check once the arborist condition is satisfied.
Board discussion focused on whether the design respected the hillside conditions and guidance. Project architect Alan Malekian described the design as following the hillside guidelines and said the team had prepared required reports and a boundary survey. Board members praised the massing and materials. "I think it's well executed," one board member said, adding that the design's stepped massing and materials help it fit the neighborhood and that the minimal lighting plan is appropriate for a hillside site.
The plans show a three‑level arrangement with a garage and entry at the upper level, living spaces on a middle level, and bedrooms on the lower level. Staff noted the project previously received approvals for a 5‑foot street front setback and for an administrative exception allowing a building height of 36 feet where 32 feet is normally permitted; those approvals and a later time extension are reflected in the project record as described by staff.
During the public comment period, a caller identified as Alex Jackson raised a property‑line dispute and urged the board to halt or redesign the project pending a boundary survey. "We're not gonna let this go," Jackson said, describing a 4‑foot land addendum he said affected the parcel and asserting his parcel boundaries were larger. The applicant’s co‑owner, Sofia Nazari, and staff said the boundary issue had been addressed previously; Nazari said the parties obtained a certificate of compliance and updated survey documents and asked the board not to delay the project. "Everything resolved during that time. I don't know why he's bringing up now," Nazari said.
Staff and the architect confirmed the submitted plans rely on a licensed land survey and a boundary survey sheet (D‑A5.1) that staff reviewed. The board characterized the boundary matter as a property line dispute between neighbors that, staff said, had been handled previously through the city’s certificate‑of‑compliance process and related appeals.
The board moved to approve the design review application with the single condition that the applicant comply with the city arborist’s comments and conditions prior to plan check. Board member Welsh made the motion and another board member seconded; the motion carried 3–0 (Lochroff: yes; Welsh: yes; Chair pro tem Simonian: yes). The public portion was then closed.
Next steps: With design review approval the applicant may submit plans for plan check after meeting the stated arborist condition. Any remaining disputes about property lines were treated by the board as separate from the board’s design review authority and, as staff noted during the meeting, may be pursued through the city’s legal‑process channels if parties continue to press them.
Votes at a glance: Approve DRB Case PDR003772‑2024 (521 Nolan Avenue) — Motion to approve with condition to comply with city arborist comments prior to plan check. Moved by Board member Welsh; seconded by another board member. Vote: 3 yes, 0 no; outcome: approved.