Get Full Government Meeting Transcripts, Videos, & Alerts Forever!
Get email alerts on the Porch Restoration topic
No spam. Unsubscribe anytime.
Historic commission approves reopening of enclosed porch at 106 S. Curry St.
Summary
Commission approved reopening an enclosed front porch, replacing the landing roof with a shallow gable and installing new railings and porch decking at 106 South Curry Street; staff found the work consistent with district guidelines and the property is non‑contributing to the district.
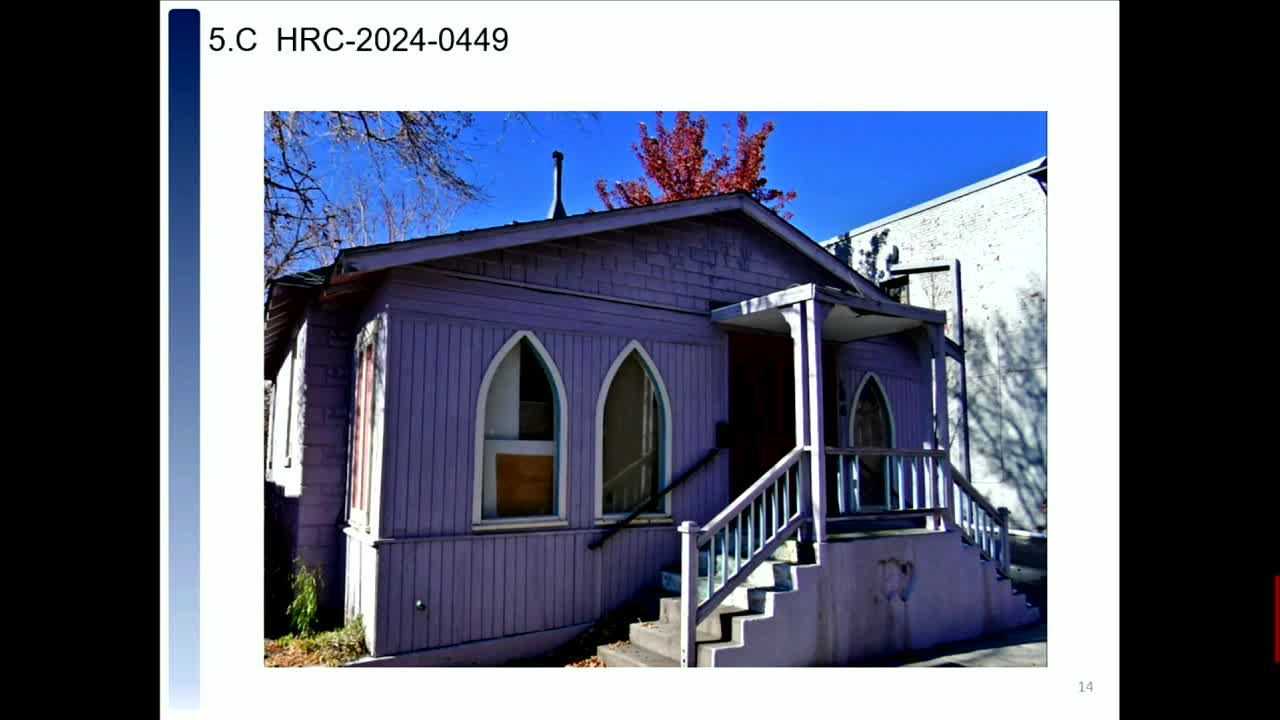
The Carson City Historic Resources Commission unanimously approved plans to reopen an enclosed front porch at 106 South Curry Street, replacing the flat roof over the landing with a shallow-pitched gable, installing new railings, and repairing or replacing porch decking as necessary.
Staff reported the one‑story building sits about five feet above grade and that the front porch had been enclosed with nonhistoric materials. According to the 2011 nomination staff cited, the building is not a contributing resource to the historic district and lacks architectural integrity; staff found the proposed work would restore the porch footprint, maintain size, scale and massing, and be consistent with the district guidelines.
Heather Farris told the commission the new shallow gable roof would mimic the existing porch roof pitch, railings would be matched to existing stair handrails, and vertical siding would wrap the concrete porch. Commissioners discussed details including the size of railing pickets (staff noted plan sheets show 4x4 posts but commissioners suggested 2x2 pickets and directed staff to correct the file copy) and whether a center 4x4 post shown in the plan is necessary depending on existing header conditions.
Public comment and commissioners noted that the arched windows in the enclosed porch appear to be later plexiglass inserts likely from the 1970s–1980s; staff confirmed the applicant previously obtained HRC approval to replace interior porch windows with wood‑framed units appropriate to the commission’s prior approval. The applicant indicated the exposed windows have already been replaced with single‑pane, wood‑framed double-hung windows consistent with prior approvals.
The commission approved HRC-2024-0449 subject to the standard staff conditions and directed staff to update plan notations (for example, change indicated 4x4 pickets to 2x2 where appropriate). Approval excludes any work beyond what was presented and any major structural changes would require further review.