Get Full Government Meeting Transcripts, Videos, & Alerts Forever!
Get email alerts on the Historic Preservation topic
No spam. Unsubscribe anytime.
Historic commission approves fence, pavers and HVAC work at 311 W. Third St.
Summary
Carson City Historic Resources Commission unanimously approved tree removals already completed, pavers around the 1869 house, ground-mounted HVAC on the east side and a new wood picket fence at 311 West Third Street, with conditions on materials and dimensions.
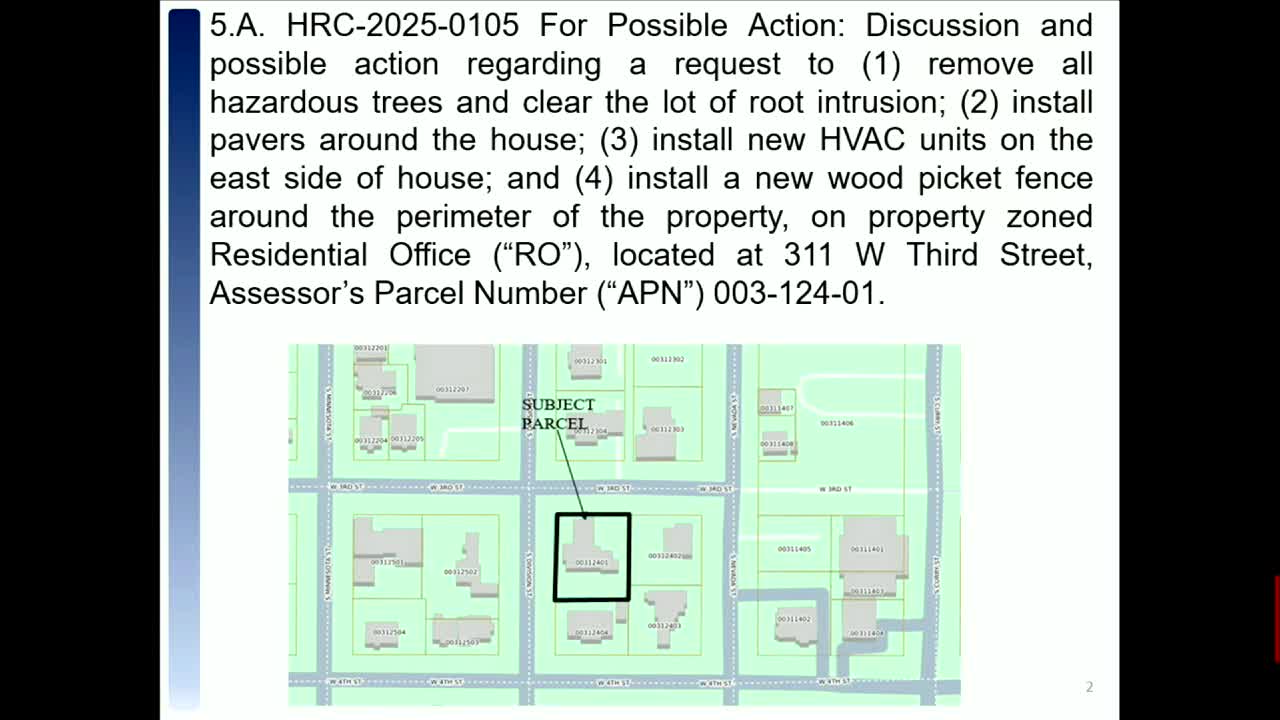
The Carson City Historic Resources Commission unanimously approved work at a residence at 311 West Third Street that included removal of hazardous trees, installation of pavers around the house, new ground-mounted HVAC units on the east side and a wood picket fence around the property.
The property, built in 1869 and associated with the inventor of the Ferris wheel, had already had two trees removed before the hearing. Staff recommended approval, finding the landscape changes, new picket fence and HVAC placement comply with the Carson City Historic District guidelines.
Heather Farris, Carson City planning staff, said the applicant reported two hazardous trees had been removed — one in front and one in the rear — and that a remaining city right-of-way tree had been trimmed. Farris said the applicant had installed a continuous paver walkway around the house to protect the foundation and to connect the sidewalk and west-side door. She told the commission the HVAC units were proposed to be ground-mounted on the east elevation and that the new fence would match a historic picket the property formerly had.
Commissioners asked for specifics on fence height, material and post dimensions. Commissioners and public commenters said the prior fence appeared to be about 4 feet at the posts and roughly 42 inches at the pickets; the commission required the new fence be wood and to “emulate what’s been in the district.” During debate a commissioner proposed specifying 6x6 corner posts; that proposal was amended in discussion to “match existing” where feasible, and the commission also required the cap be wooden and non‑illuminated.
Commissioners also discussed HVAC visibility and screening. One commissioner noted that large, rooftop mechanical units could be visible from the street and said a small mini‑split or screening is appropriate if the unit is visible; the approved plan places the units on the east side and the new perimeter fence will screen them from public view.
The commission approved HRC-2025-0105 by unanimous voice vote. The approval is subject to the staff report’s conditions and the additional clarifications recorded at the meeting that the fence be constructed of wood, emulate the previously documented district fence, and have a wood cap (non‑lighted); post sizing was directed to match existing historic conditions where possible.
The approval permits the work described but does not alter the commission’s prior direction that any changes beyond what was approved, or structural changes not detailed in the application, return to the commission for review.