Get Full Government Meeting Transcripts, Videos, & Alerts Forever!
Get email alerts on the Film Theater Renovation topic
No spam. Unsubscribe anytime.
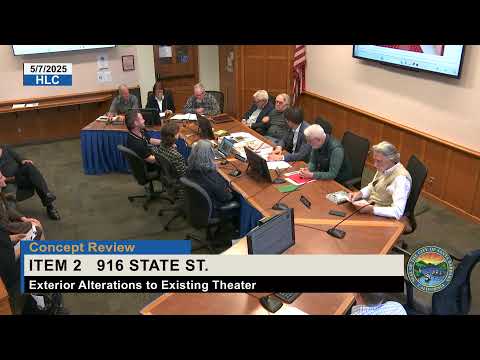
HLC gives feedback and continues Film Center concept review for 916 State Street
Summary
The Historic Landmarks Commission reviewed exterior concept plans for the Film Center at 916 State Street and unanimously continued the item, asking the design team to return with revisions addressing marquee details, ramp/railing treatment and rooftop screening.
The Historic Landmarks Commission gave detailed feedback and an indefinite continuance to a concept review for a proposed renovation of the Film Center at 916 State Street, the city-owned five-screen venue used by the Santa Barbara International Film Festival.
The project team, led by the festival’s executive director Roger Dierling and architects from LJC, presented proposed work on the State Street marquee and the exterior entry foyer, new poster cases, refreshed marquee lighting and a roof screen to house enlarged HVAC equipment. Dierling said the project is urgent because the festival and year-round cinema use depend on the theaters and the applicant is pursuing at-risk permit submittals to allow interior demolition work to proceed while exterior approvals move forward.
Commissioners focused on exterior details within HLC purview: the underside and decorative coffering of the existing marquee, replacement of deteriorated sheet-metal cladding, the visibility and finish of new lighting, poster-case design, and treatments for the entry foyer where a handicapped ramp and a decorative stair meet. Commissioners urged the design team to preserve or sympathetically restore historic marquee elements, investigate whether the central arch at the marquee could be given clearer vertical relief, and to study alternatives that would make the ramp/guardrail visually more transparent to increase the sense of openness. Several commissioners suggested exploring wrought-iron or filmlike motifs for railings and handrails to reinforce the theater theme, and asked the team to test options for parapet or screen treatments above the parking deck so rooftop equipment is screened without adding excessive weight.
Design review supervisor Ellen Kokanda told the commission the city is supporting an at-risk building permit submittal to allow the owner/leaseholder to advance interior work concurrently; exterior work still requires HLC project-compatibility findings before a final (appealable) action can be taken. After discussion, a commissioner moved an indefinite continuance so the design team could return with revised drawings addressing the commission’s comments. The commission voted unanimously in a roll-call vote to continue the item and asked staff and the applicant to return as soon as feasible with drawings that study the marquee coffering, possible arch relief, revised guardrail/rail transparency, poster-case depth and materiality, a darker lobby palette option and options for rooftop screening that minimize structural mass.